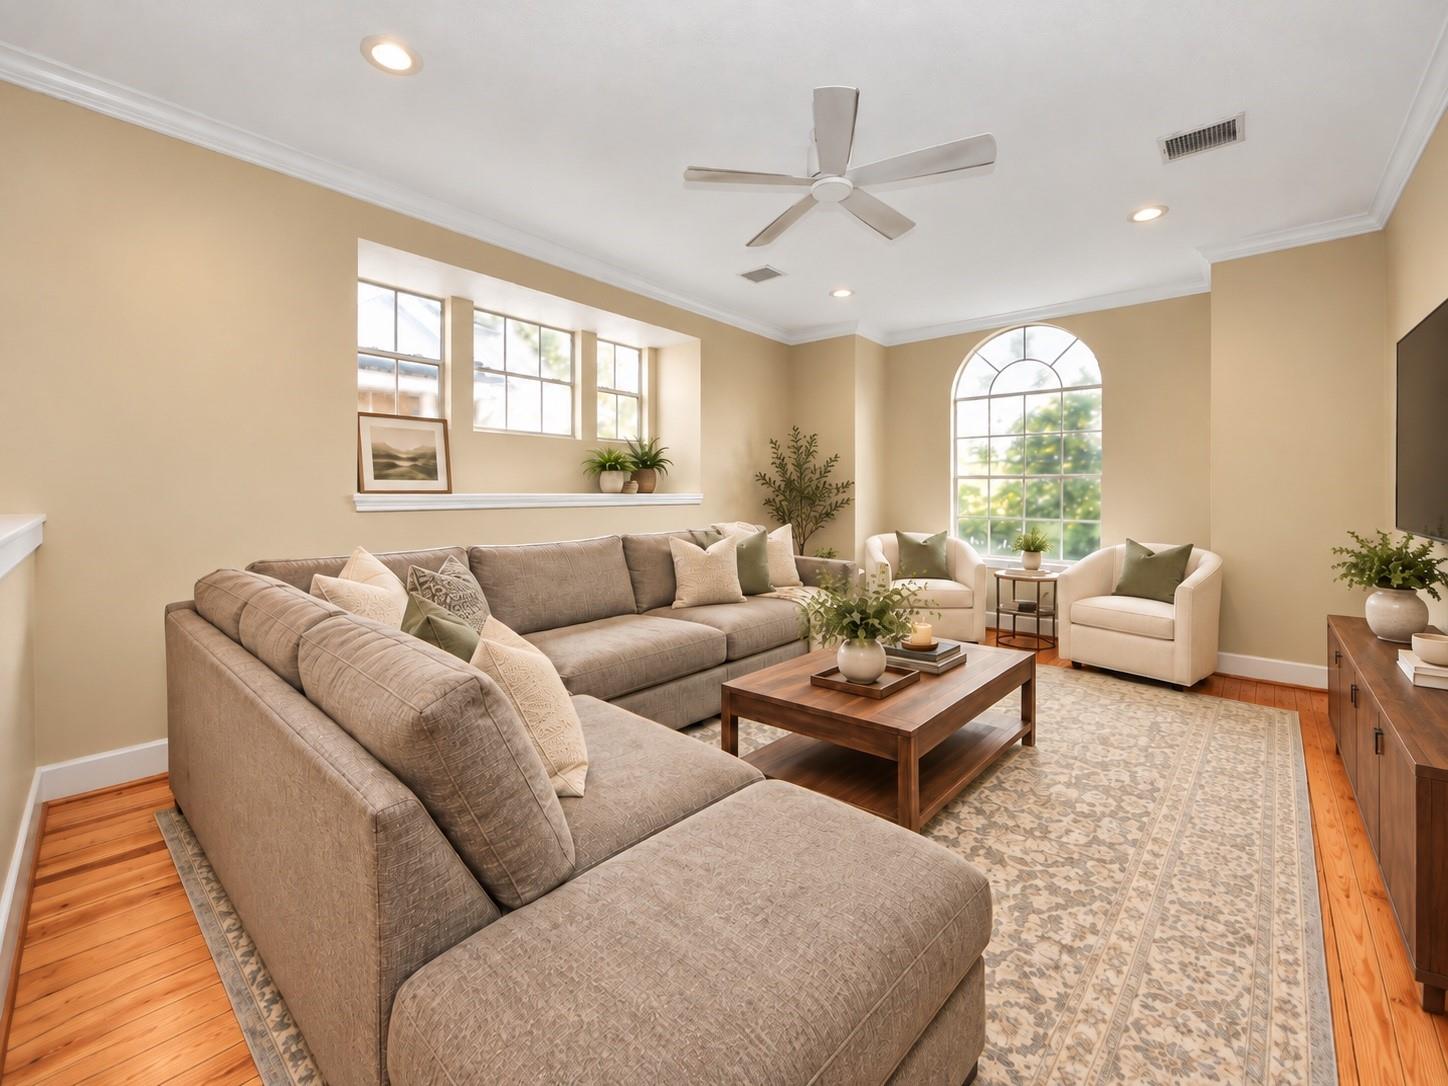
Living room with a large sectional, arched window, and hardwood floors.
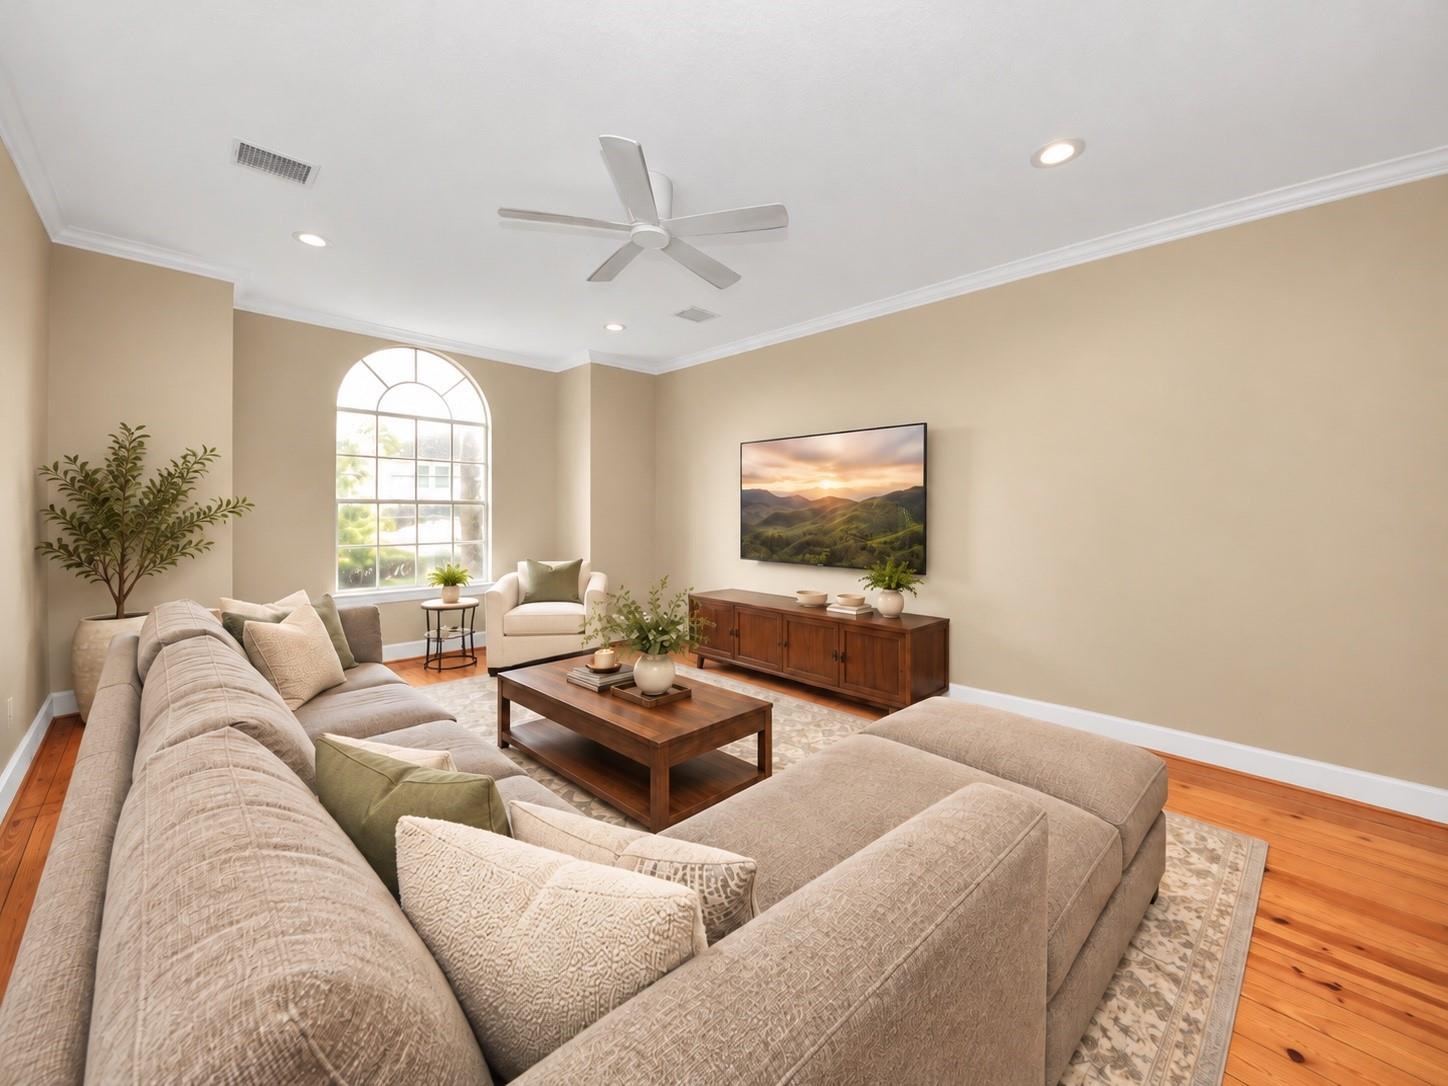
Living room with a large arched window, ceiling fan, and neutral sectional seating.
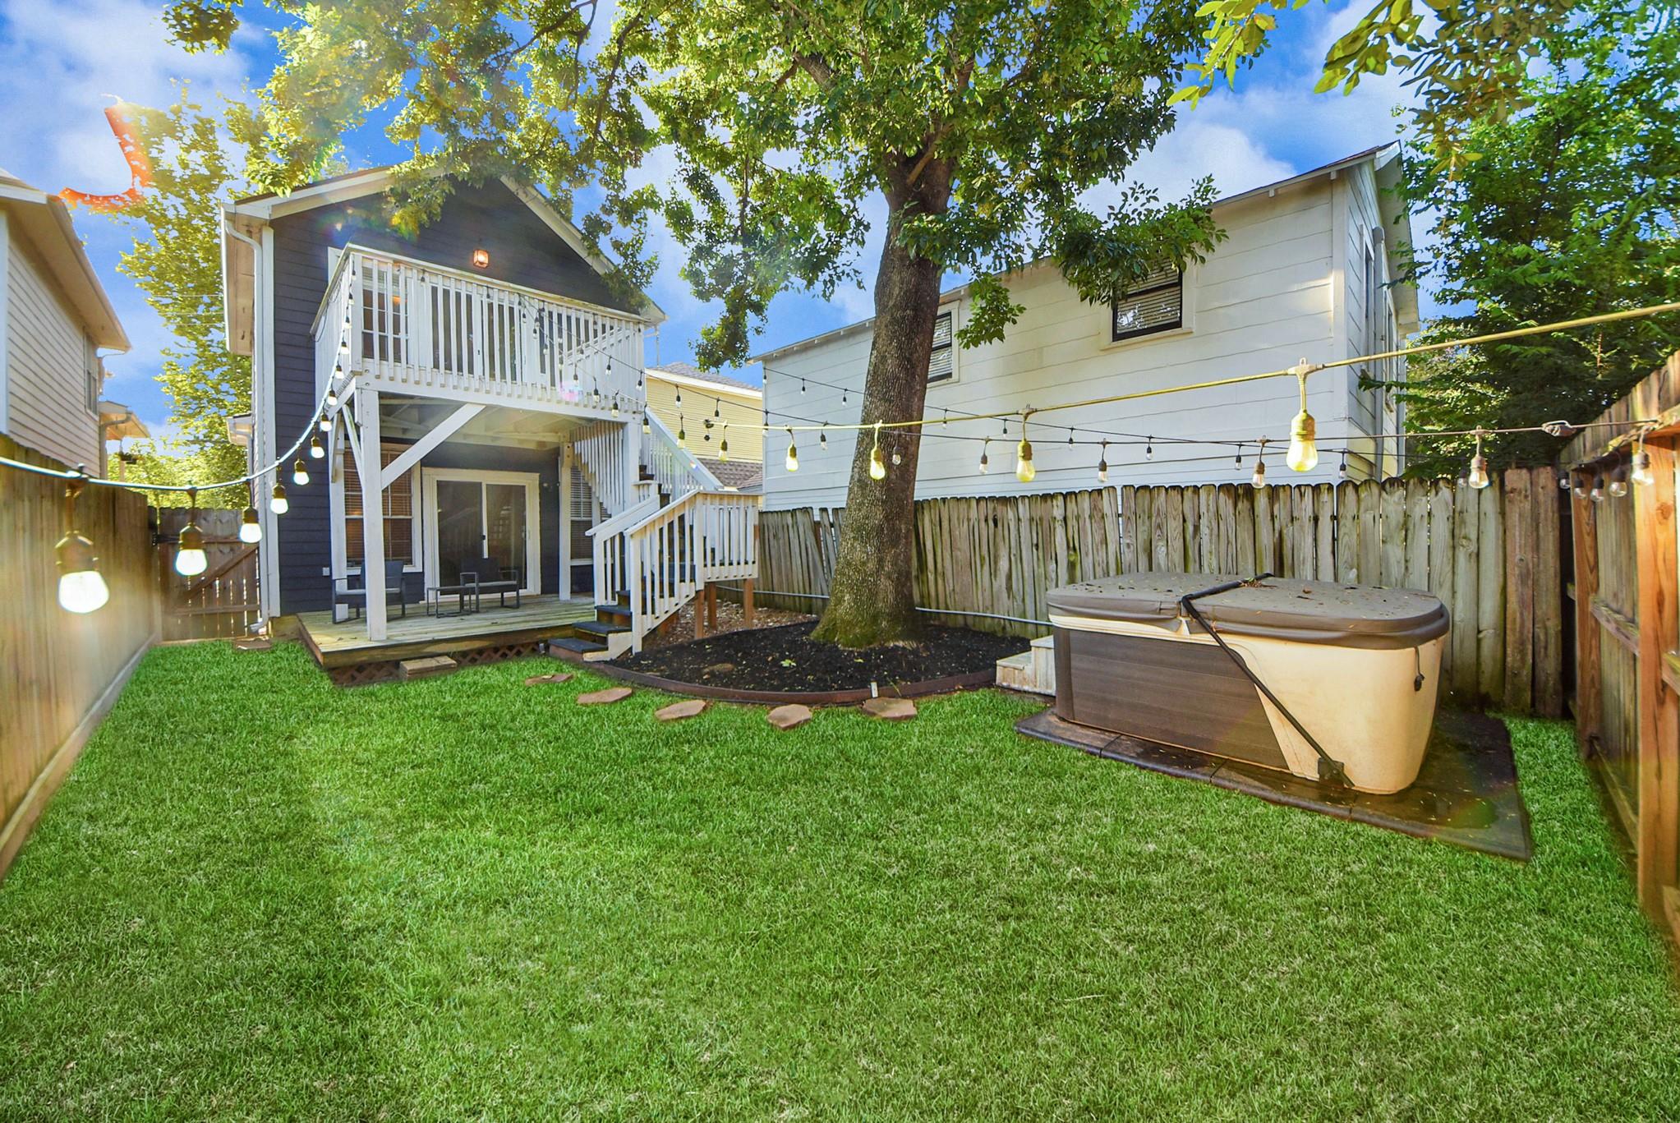
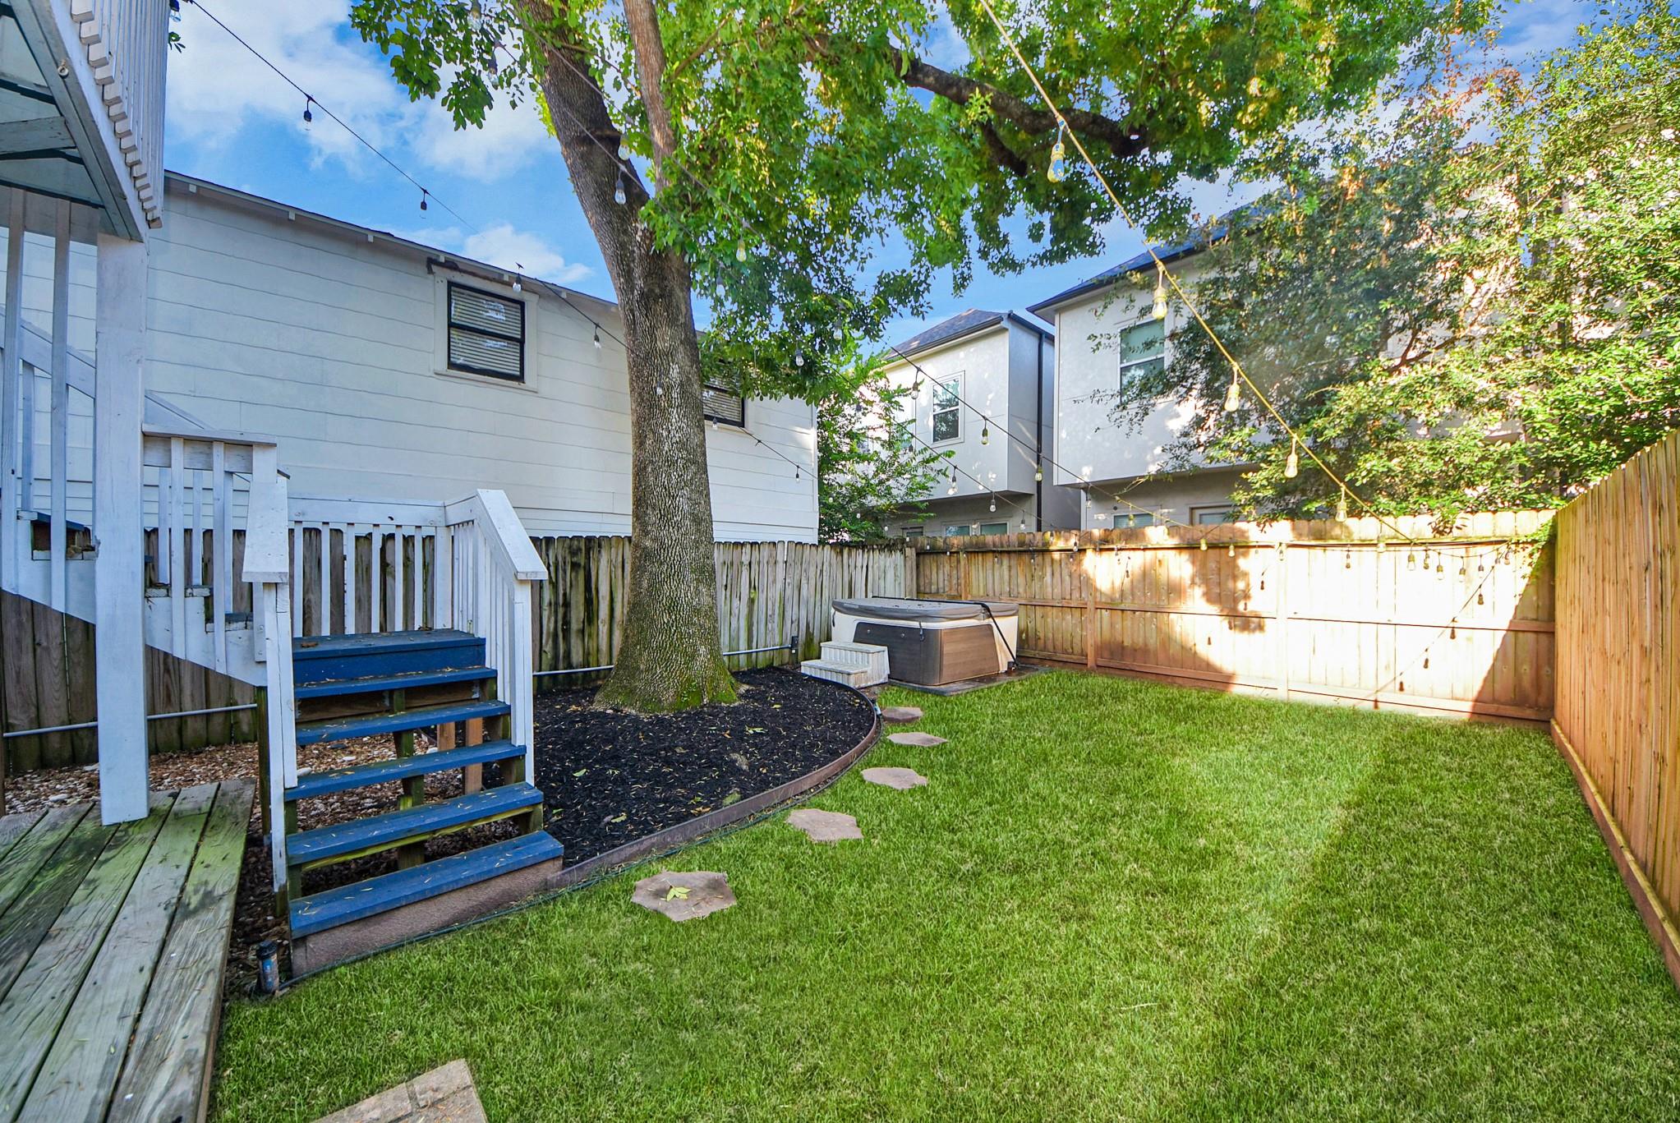
Fenced backyard with a raised deck, string lights, mature tree, and hot tub.
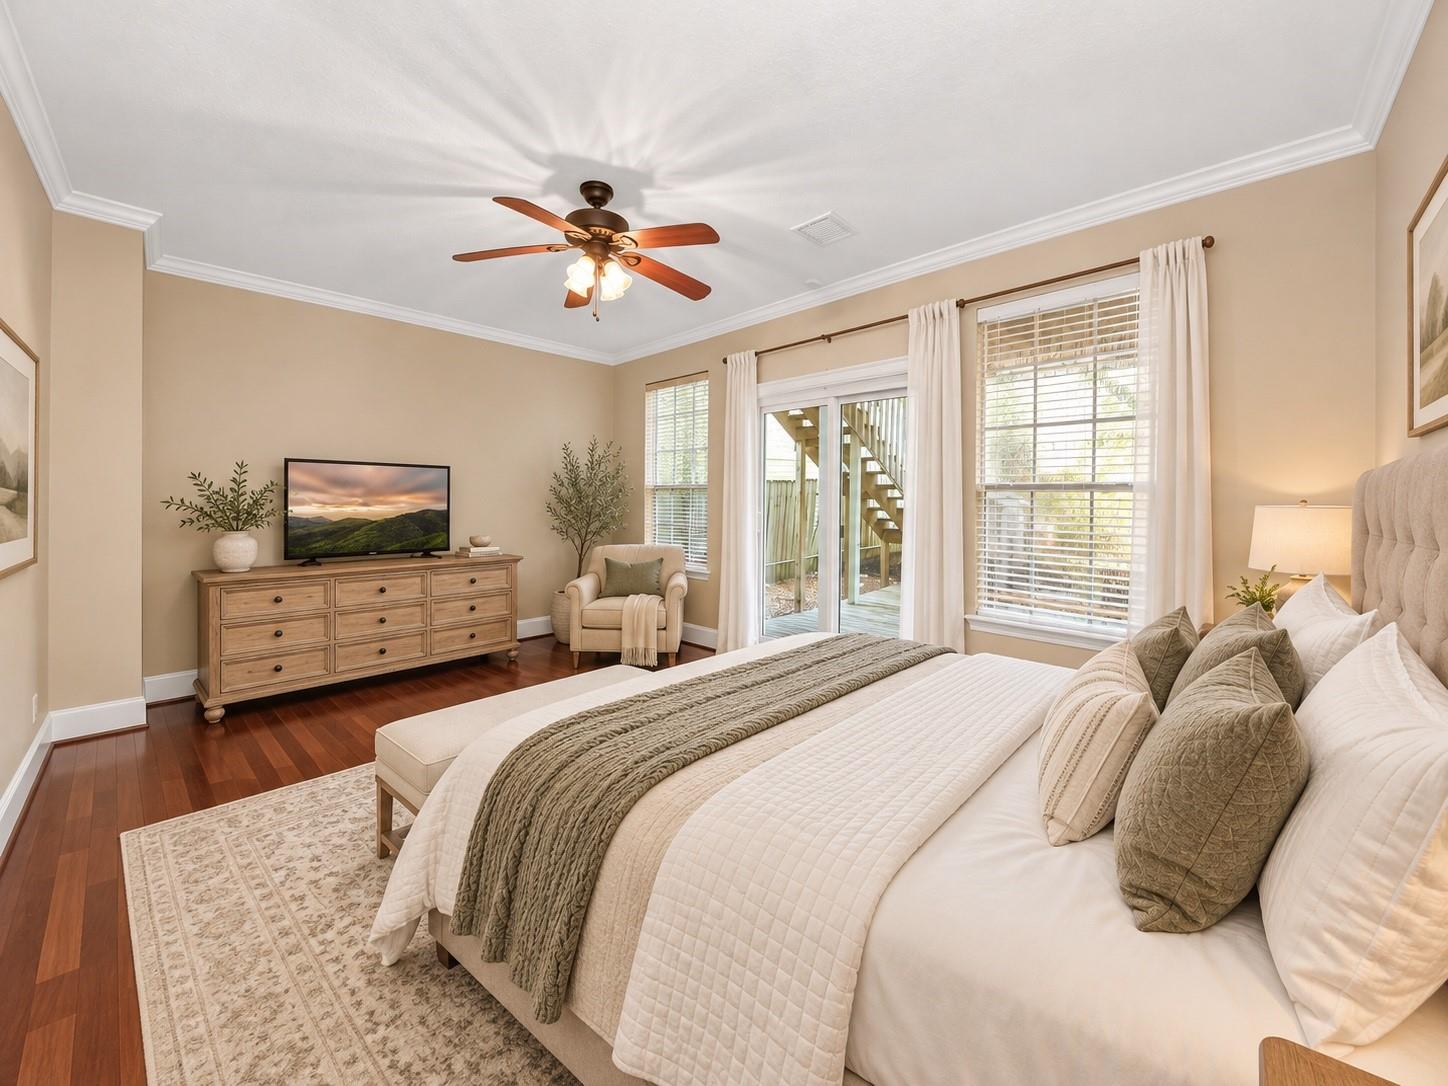
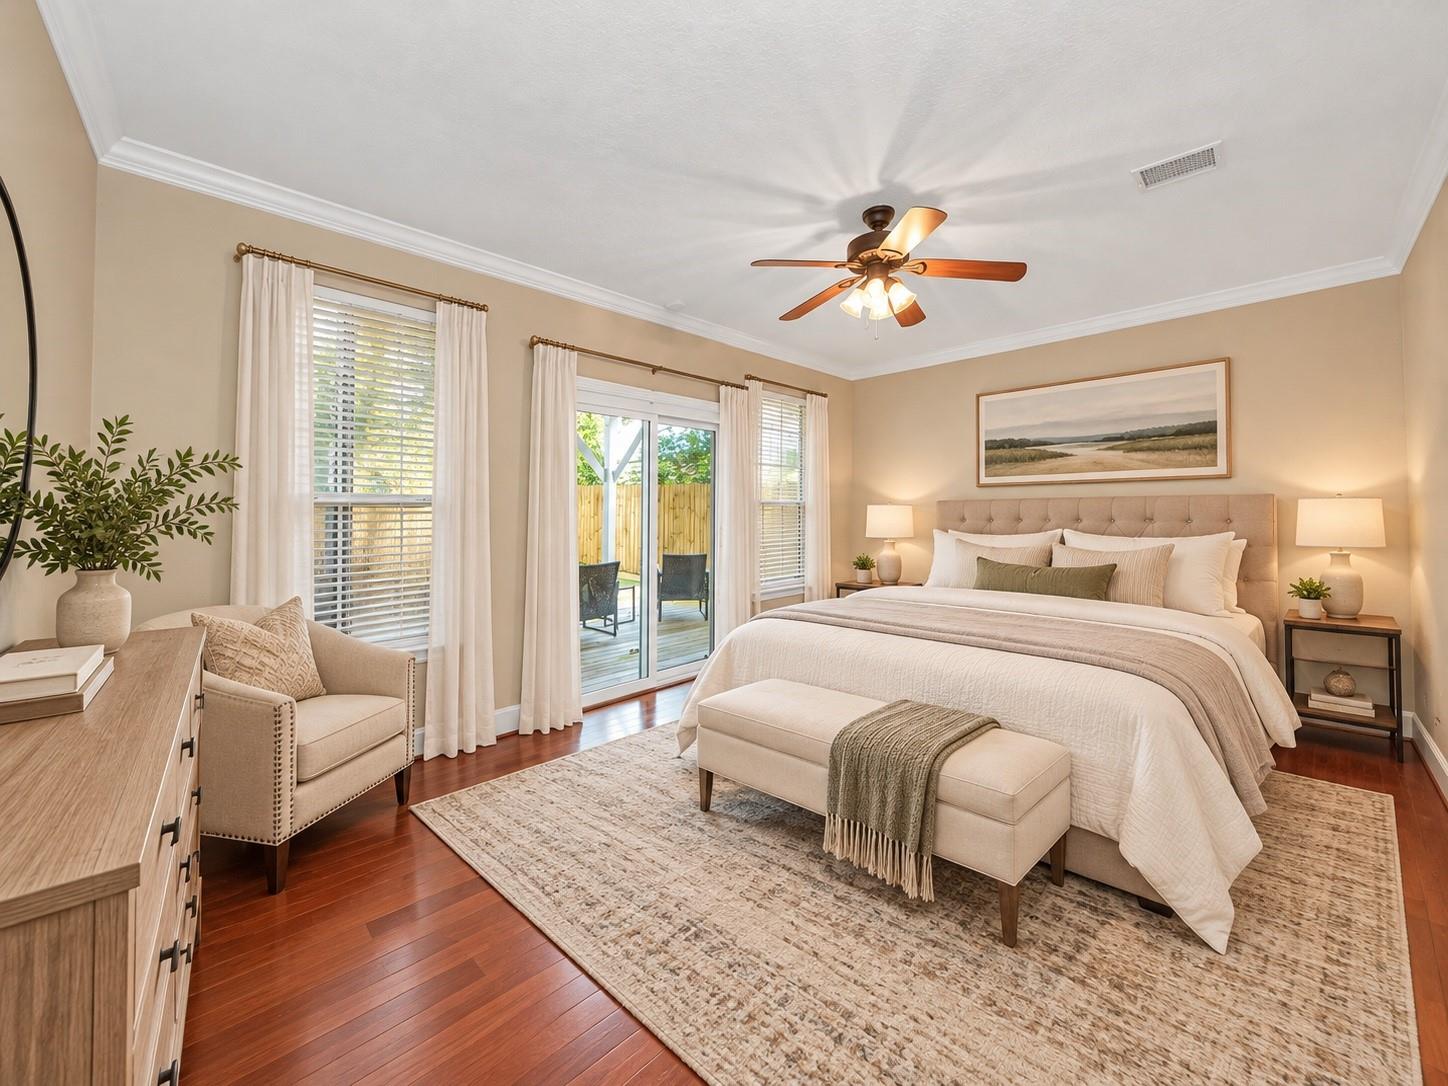
Staged bedroom with a large bed, ceiling fan, and glass doors opening to a deck.
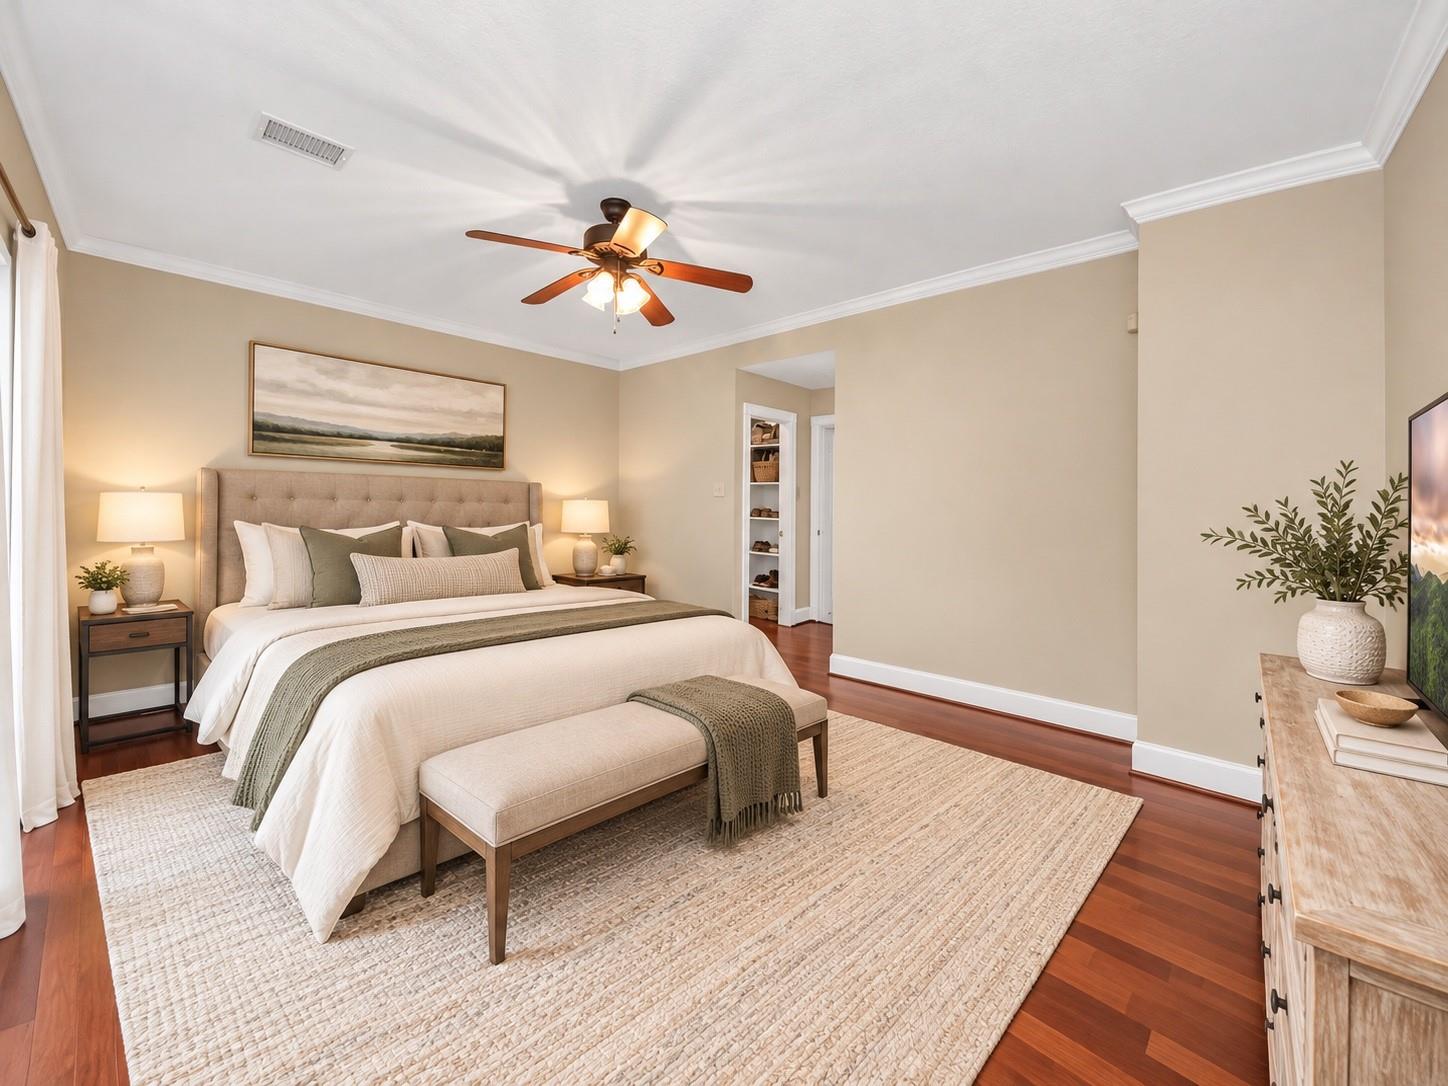
Staged bedroom with a tufted bed, ceiling fan, and glass doors opening to a patio.
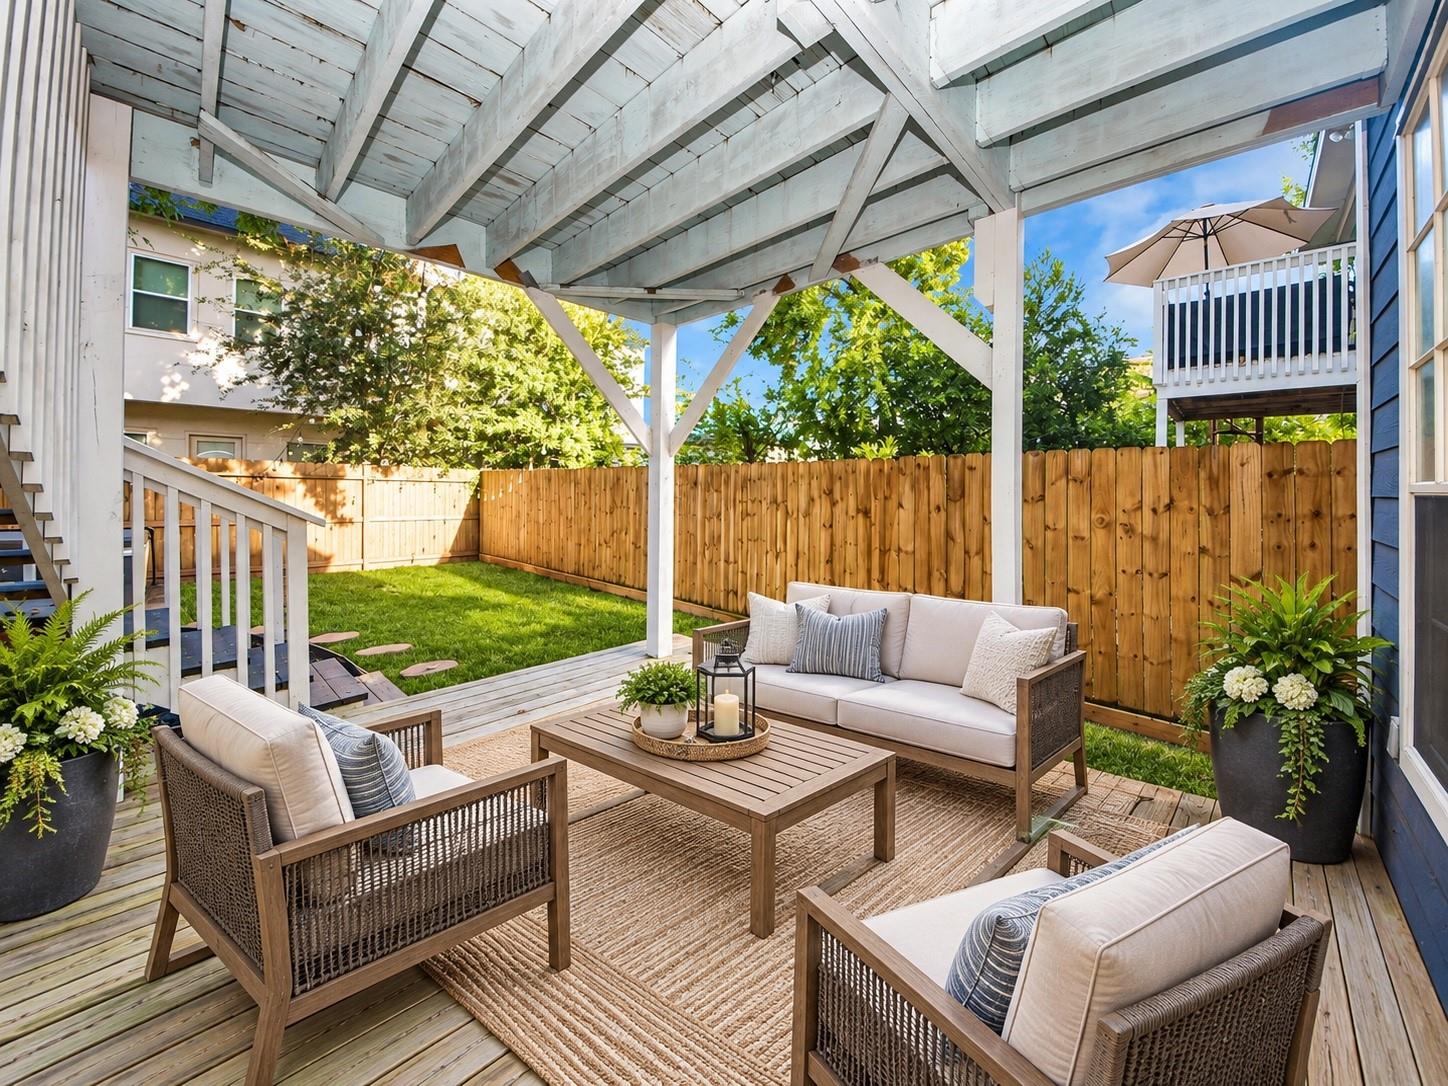
Covered backyard patio with cushioned seating, a wood deck, and a fenced lawn.
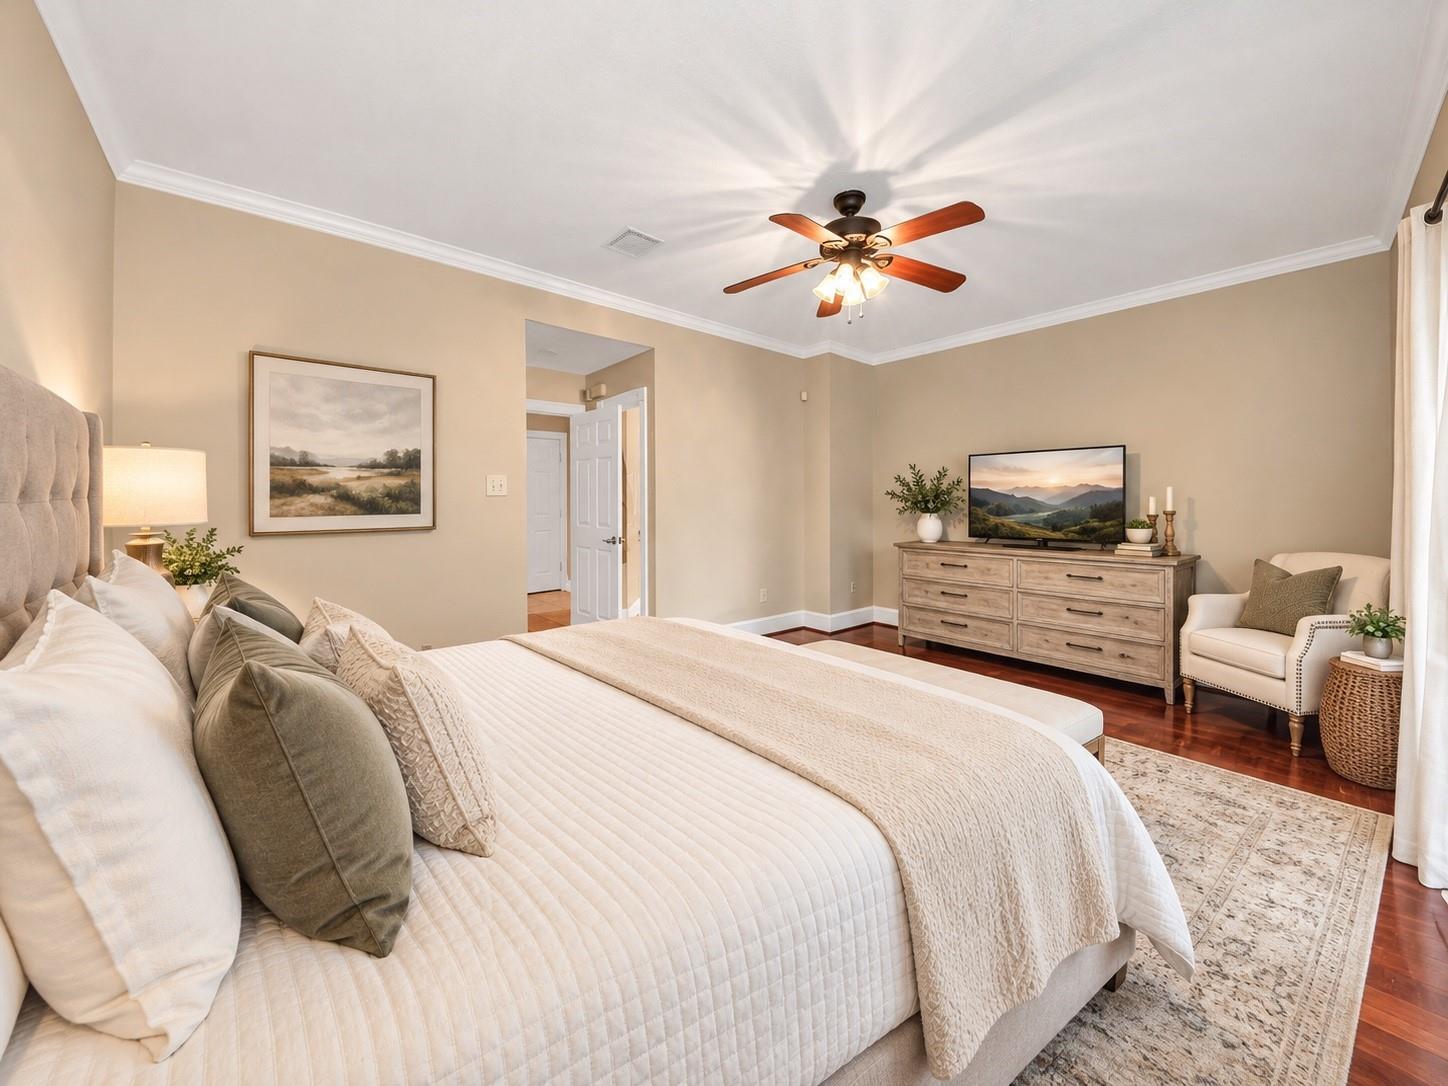
Bedroom with a large cream bed, ceiling fan, and wooden dresser beneath a TV.
Staged bedroom with a king bed, ceiling fan, and warm hardwood floors.
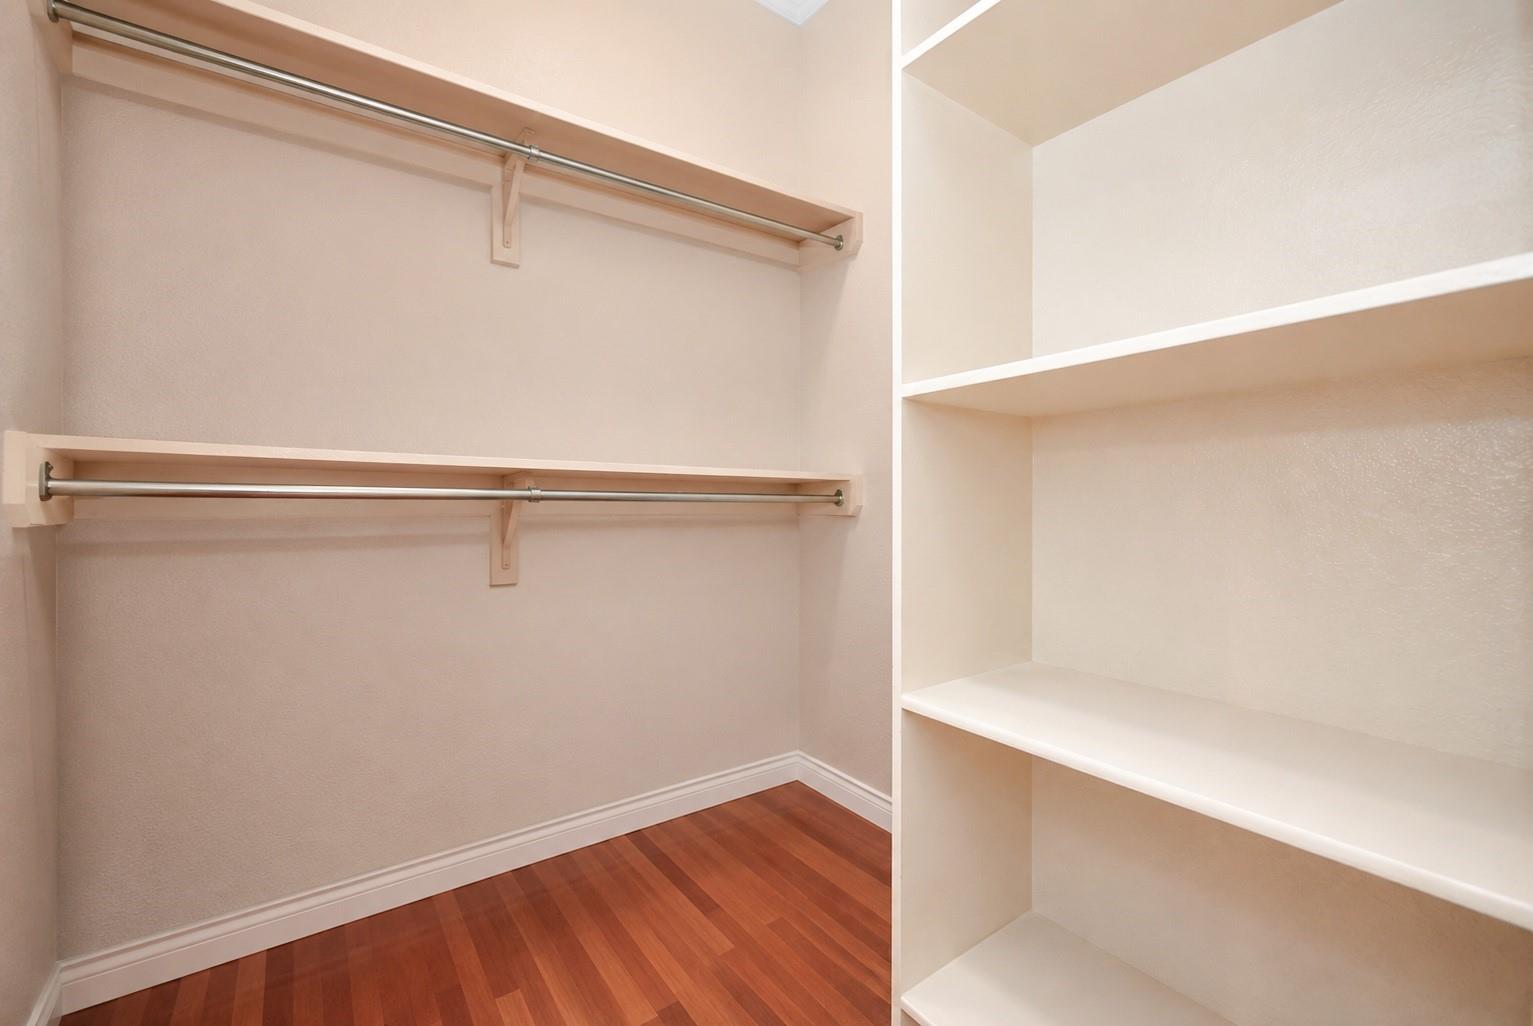
Walk-in closet with two hanging rods, built-in shelves, and hardwood flooring.
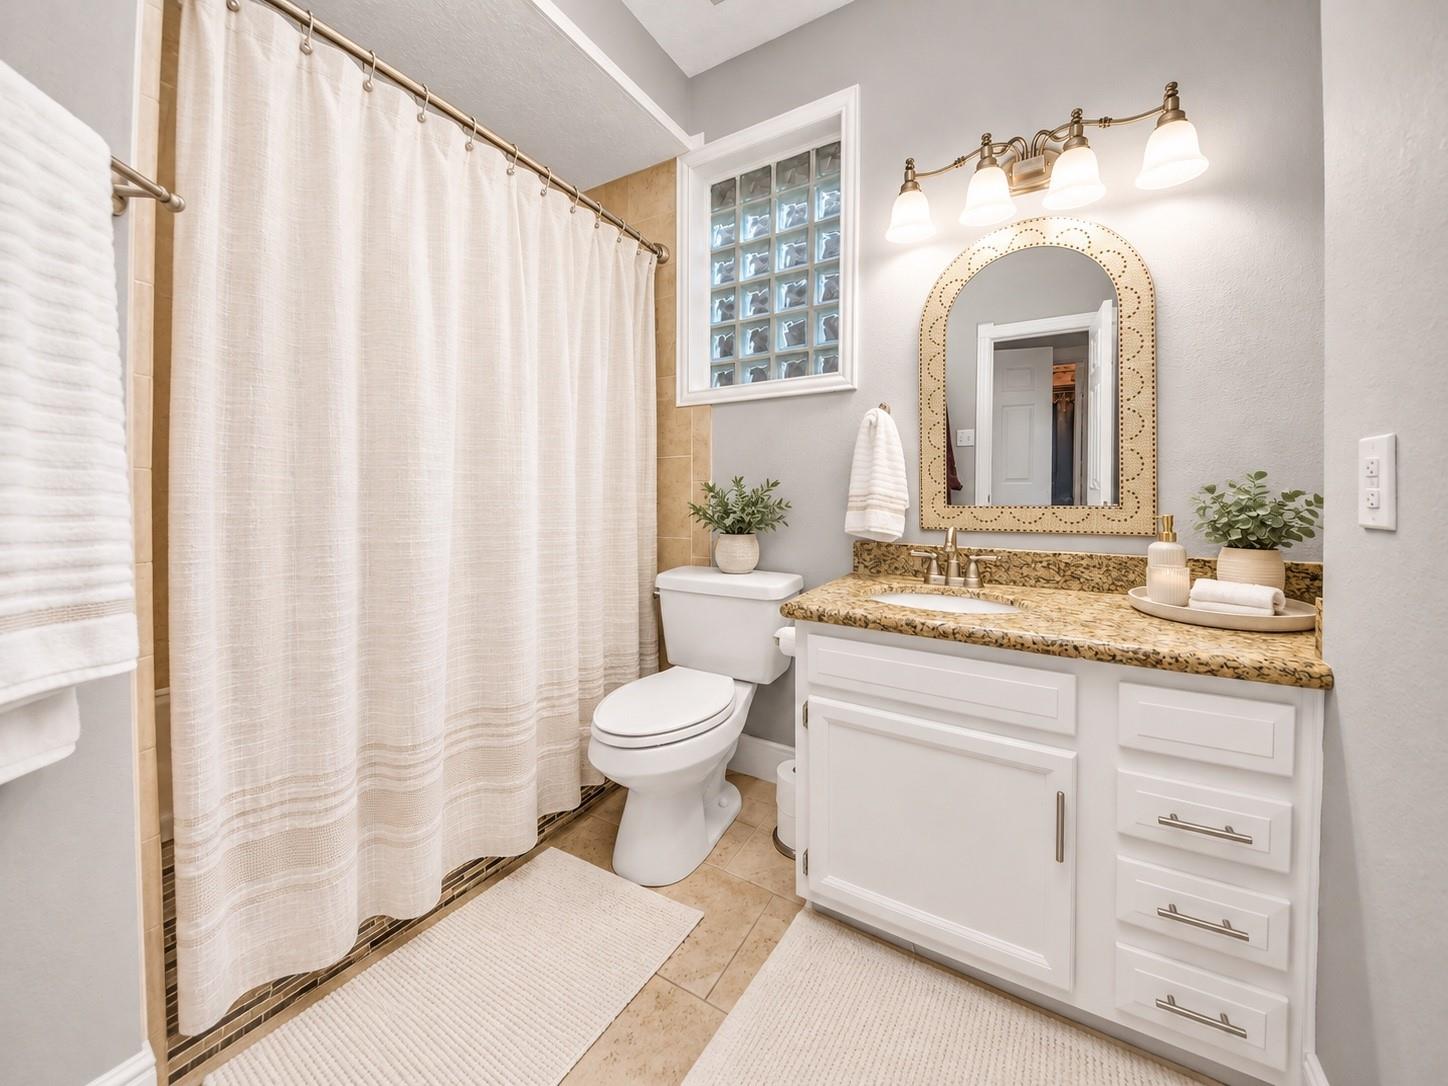
Bathroom with a glass-block window, patterned vanity countertop, and white shower curtain.
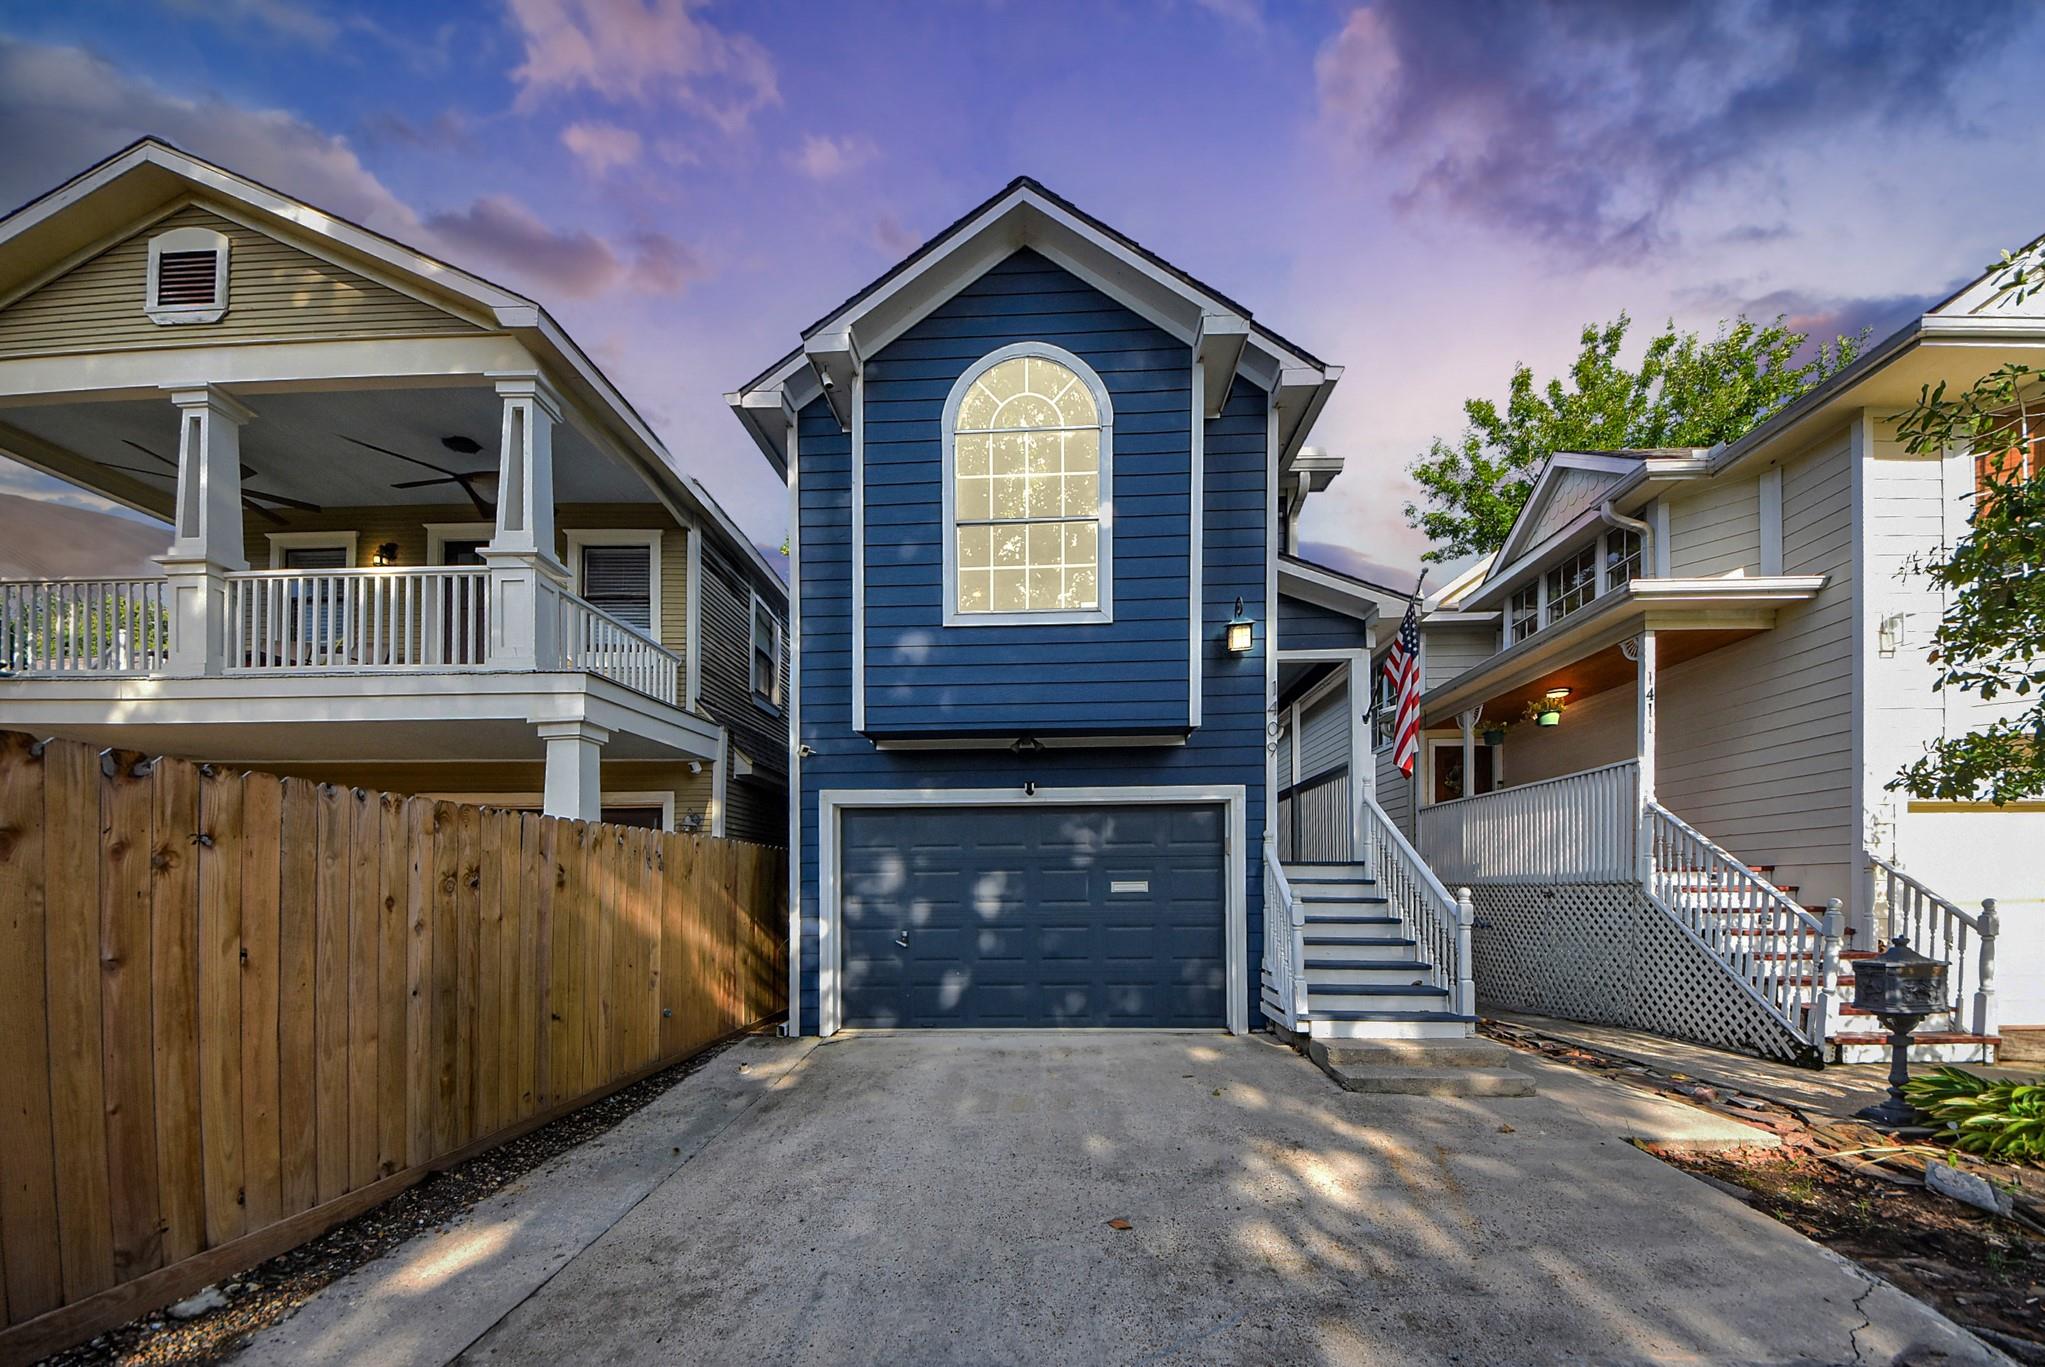
Blue two-story home with a garage, arched upper window, and exterior staircase at dusk.
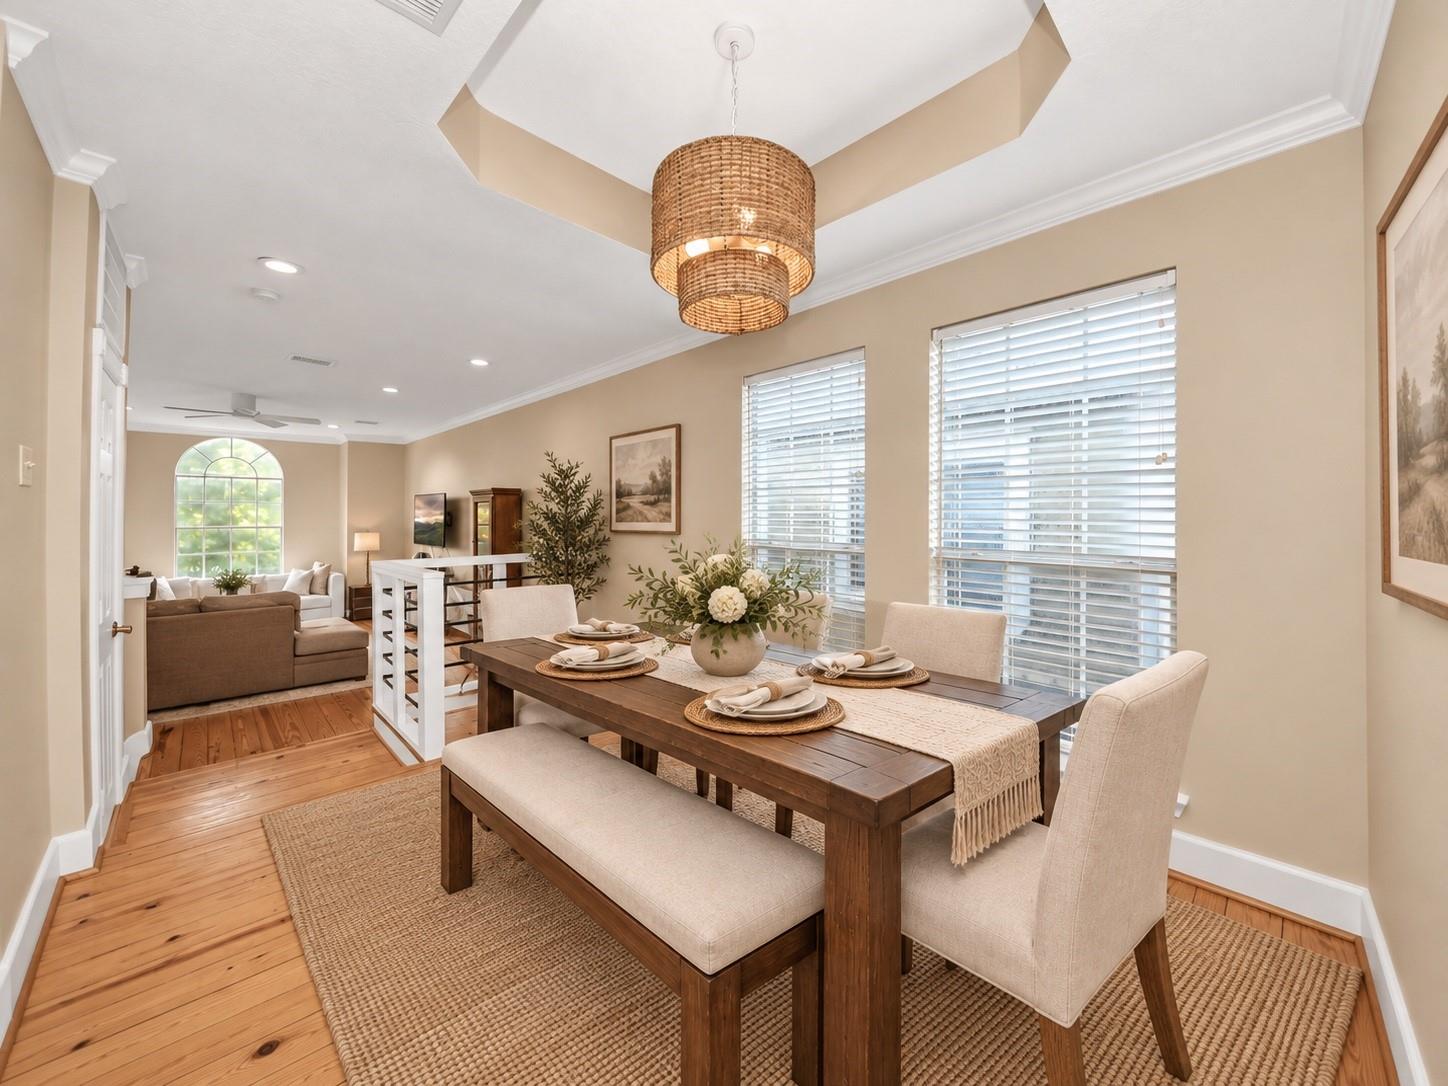
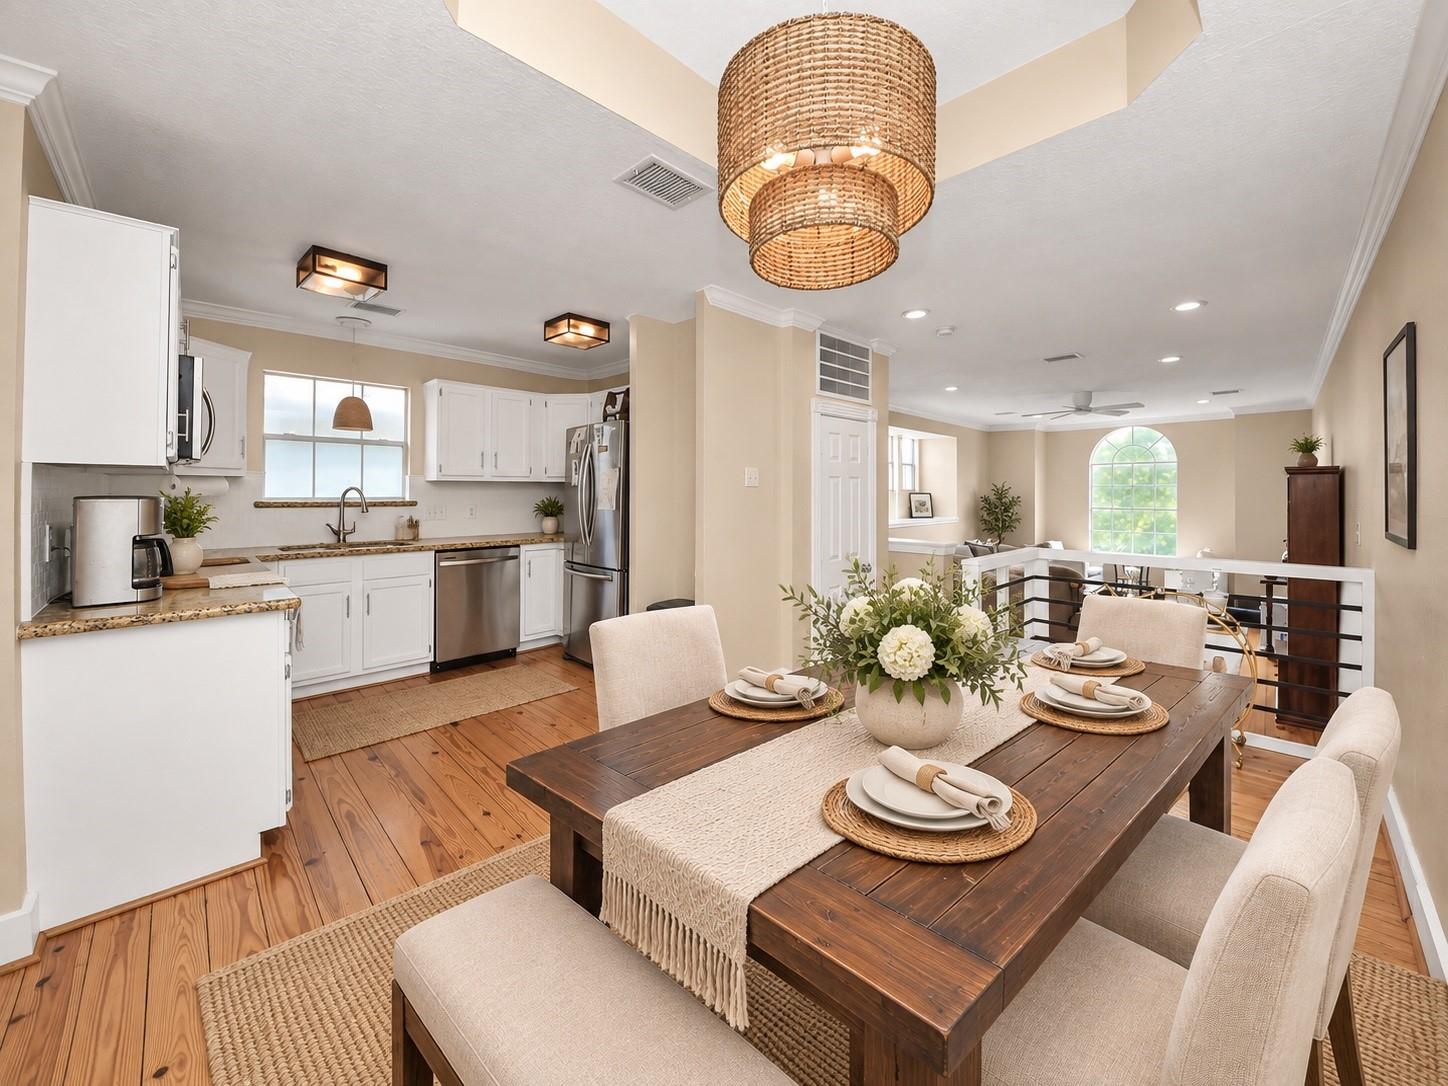
Dining room with a dark wood table, woven pendant light, and adjoining living area.
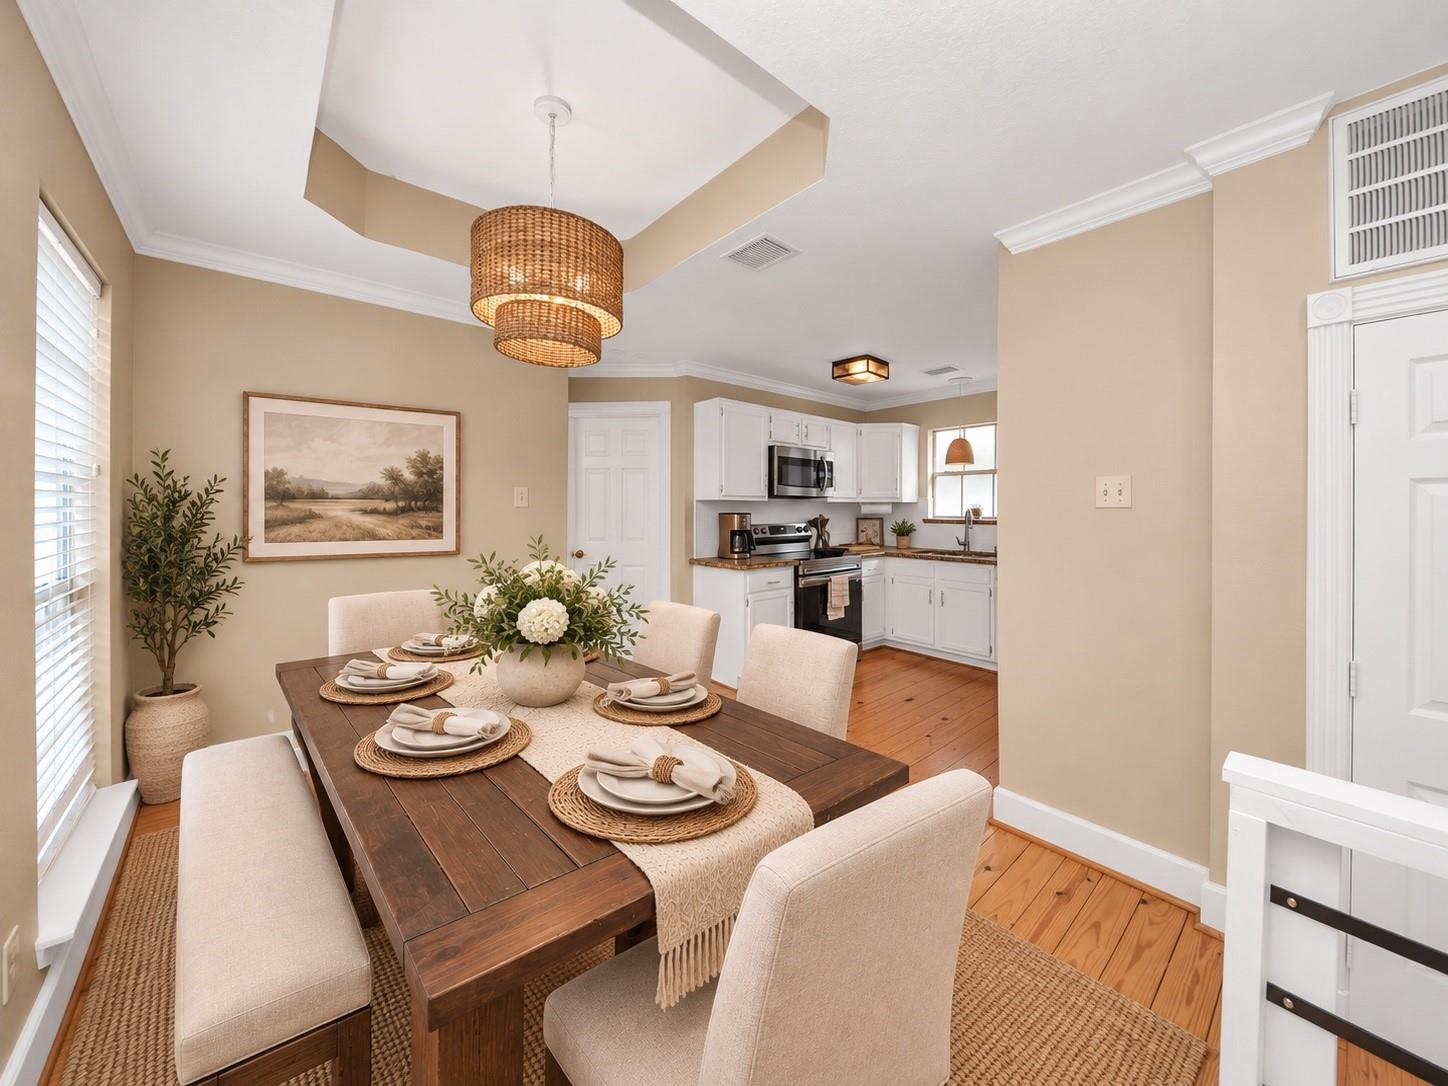
Dining area with a dark wood table set for four beside a bright white kitchen.
Dining room with a set table and woven pendant, opening to a white-cabinet kitchen.
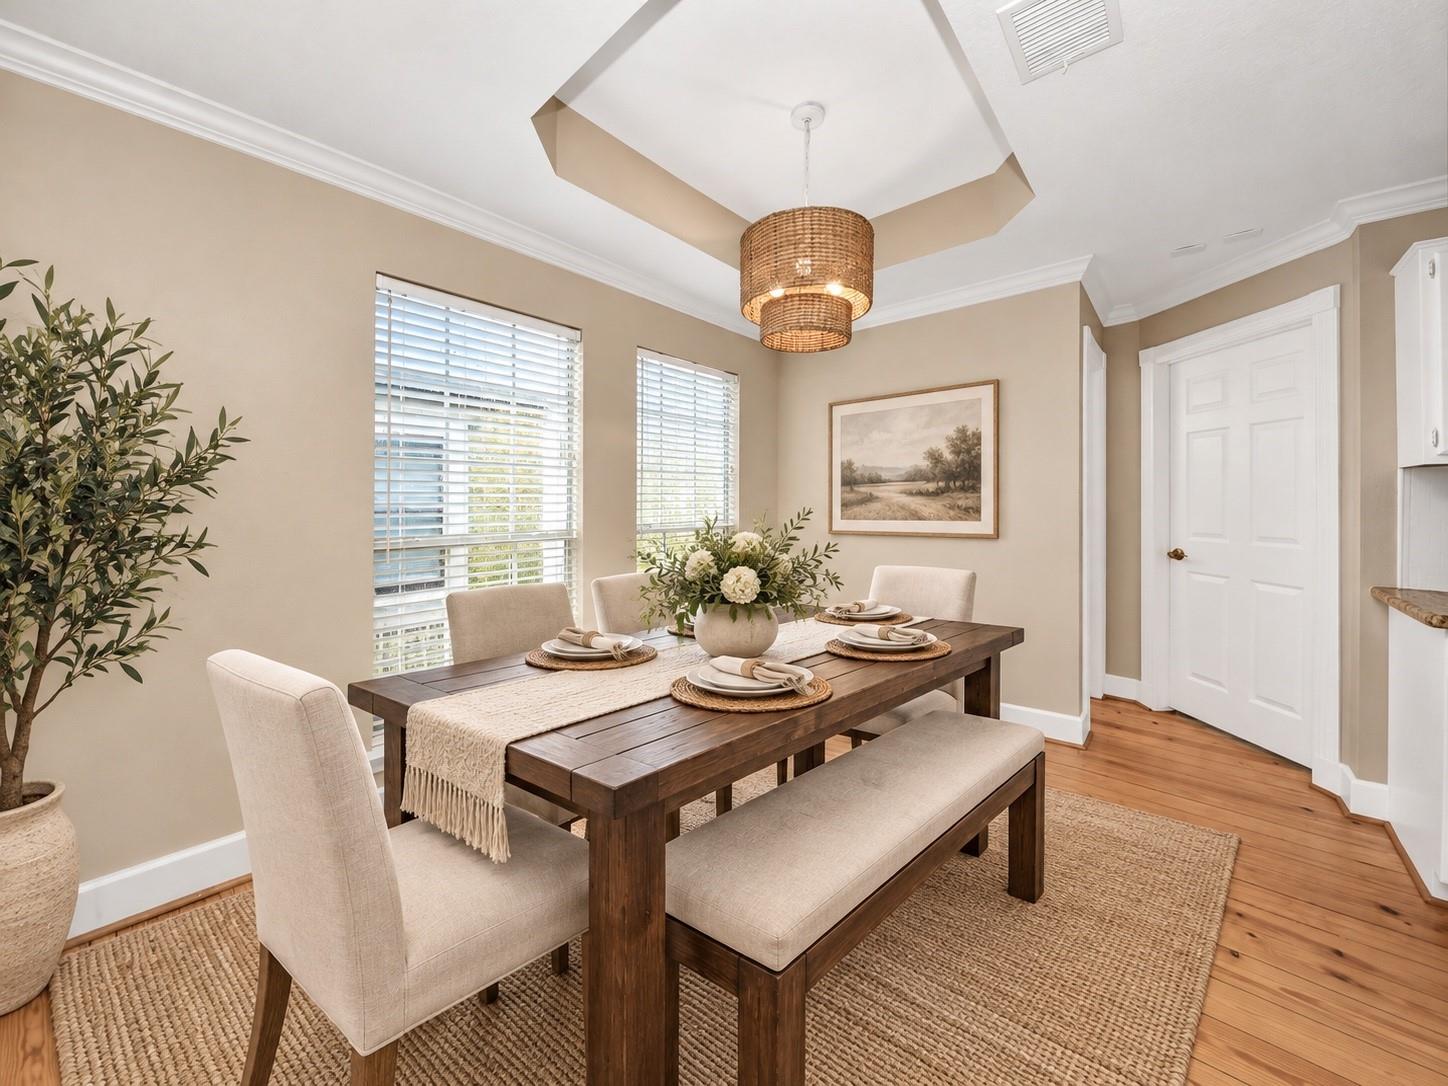
Dining room with a dark wood table, upholstered chairs, woven rug, and wicker pendant light.
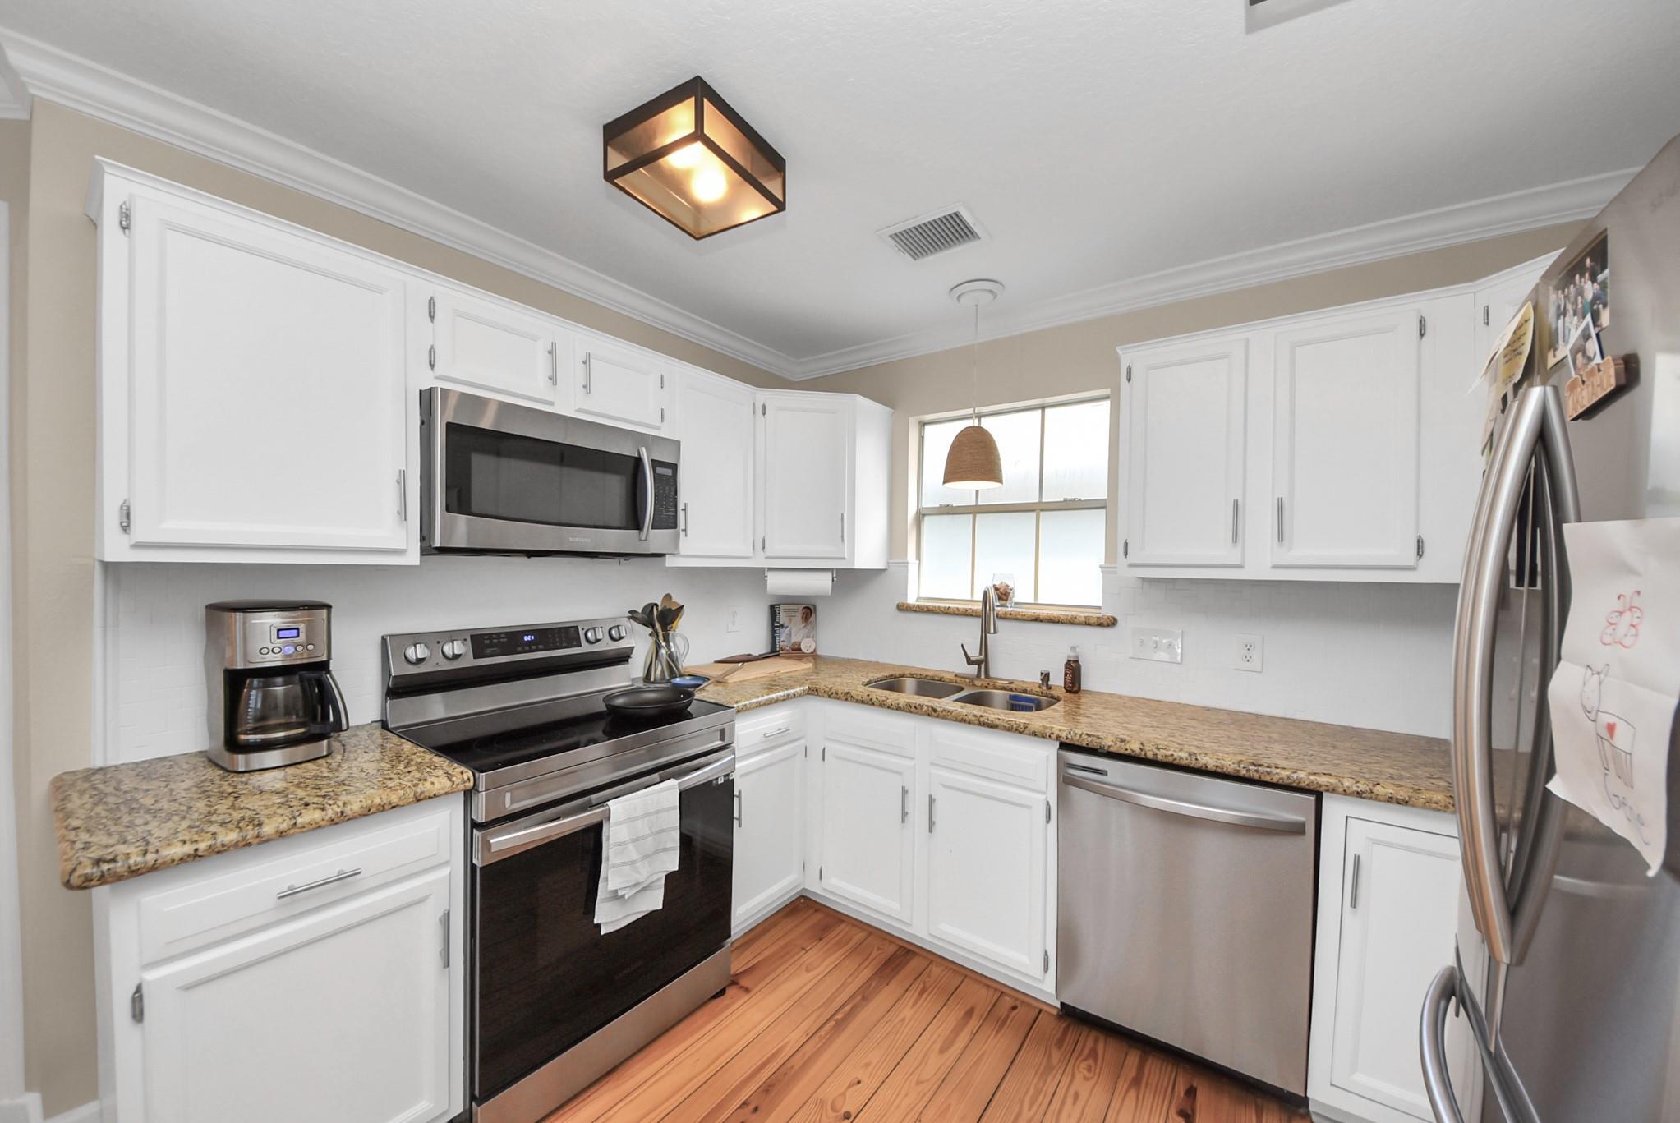
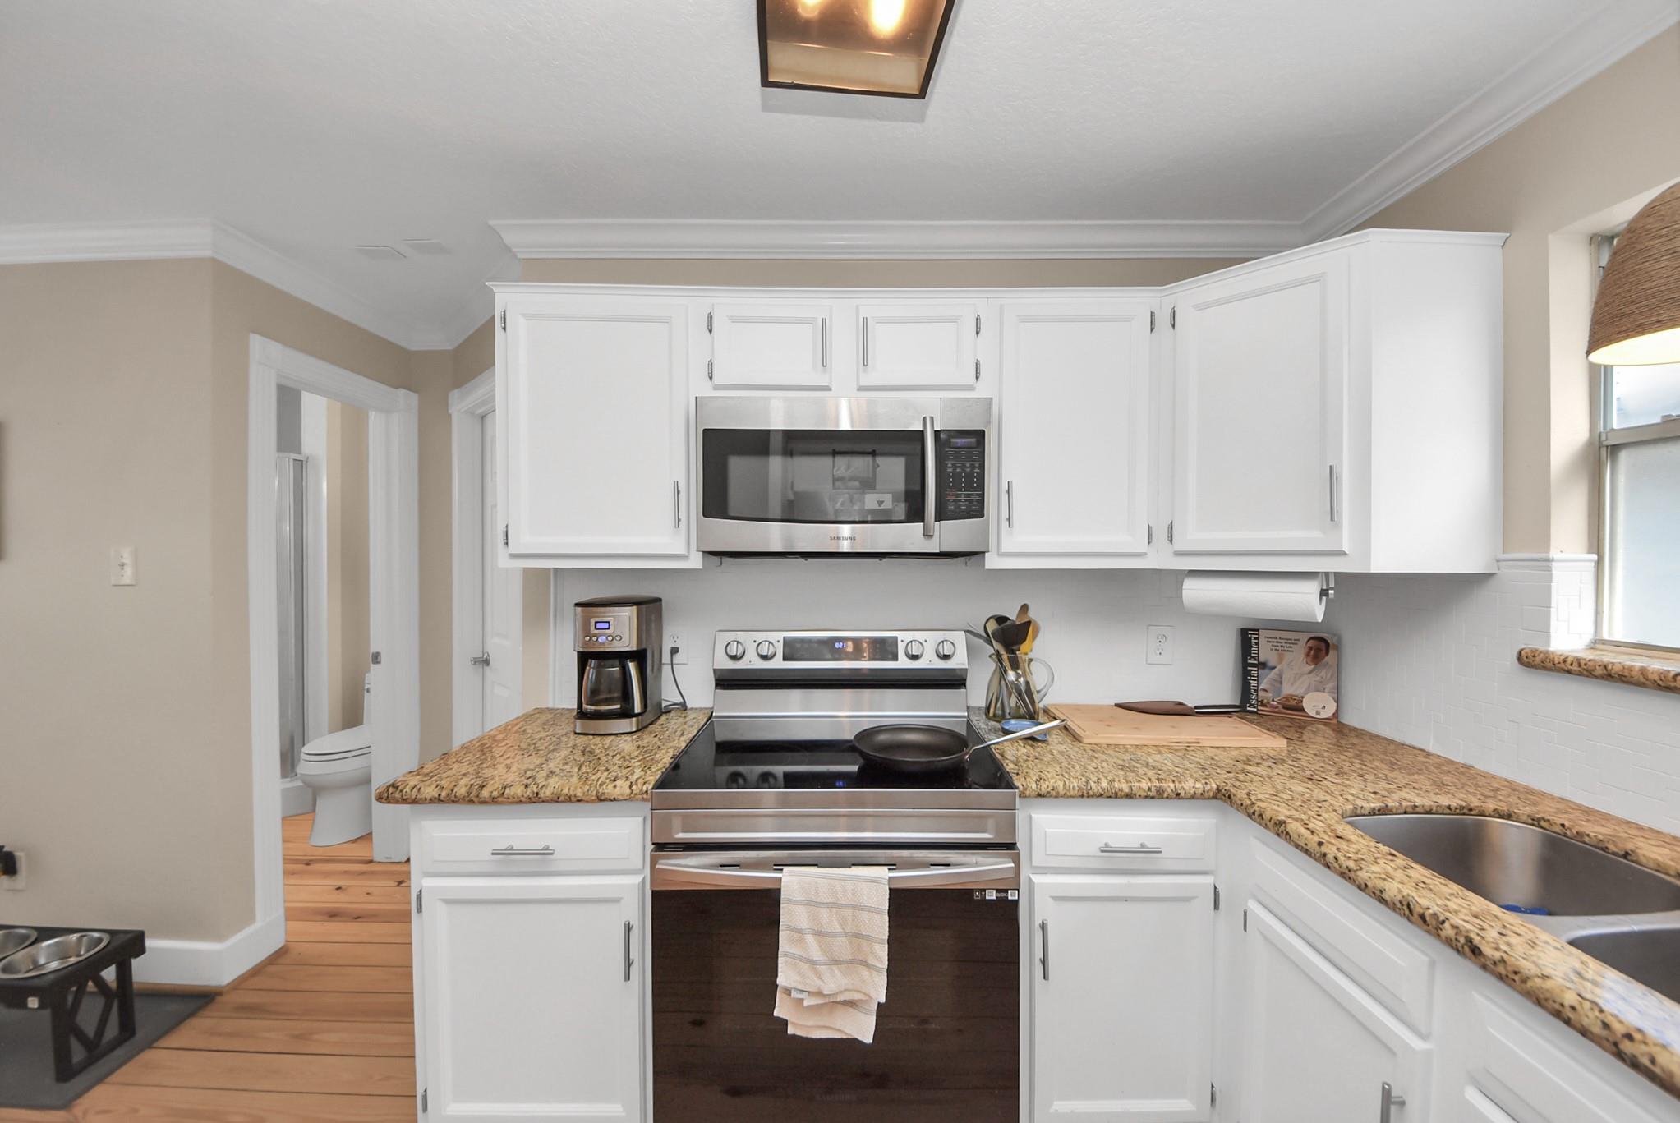
Bright kitchen with white cabinets, granite counters, stainless steel appliances, and hardwood floors.
Kitchen with white cabinets, granite counters, stainless steel appliances, and a pass-through doorway.
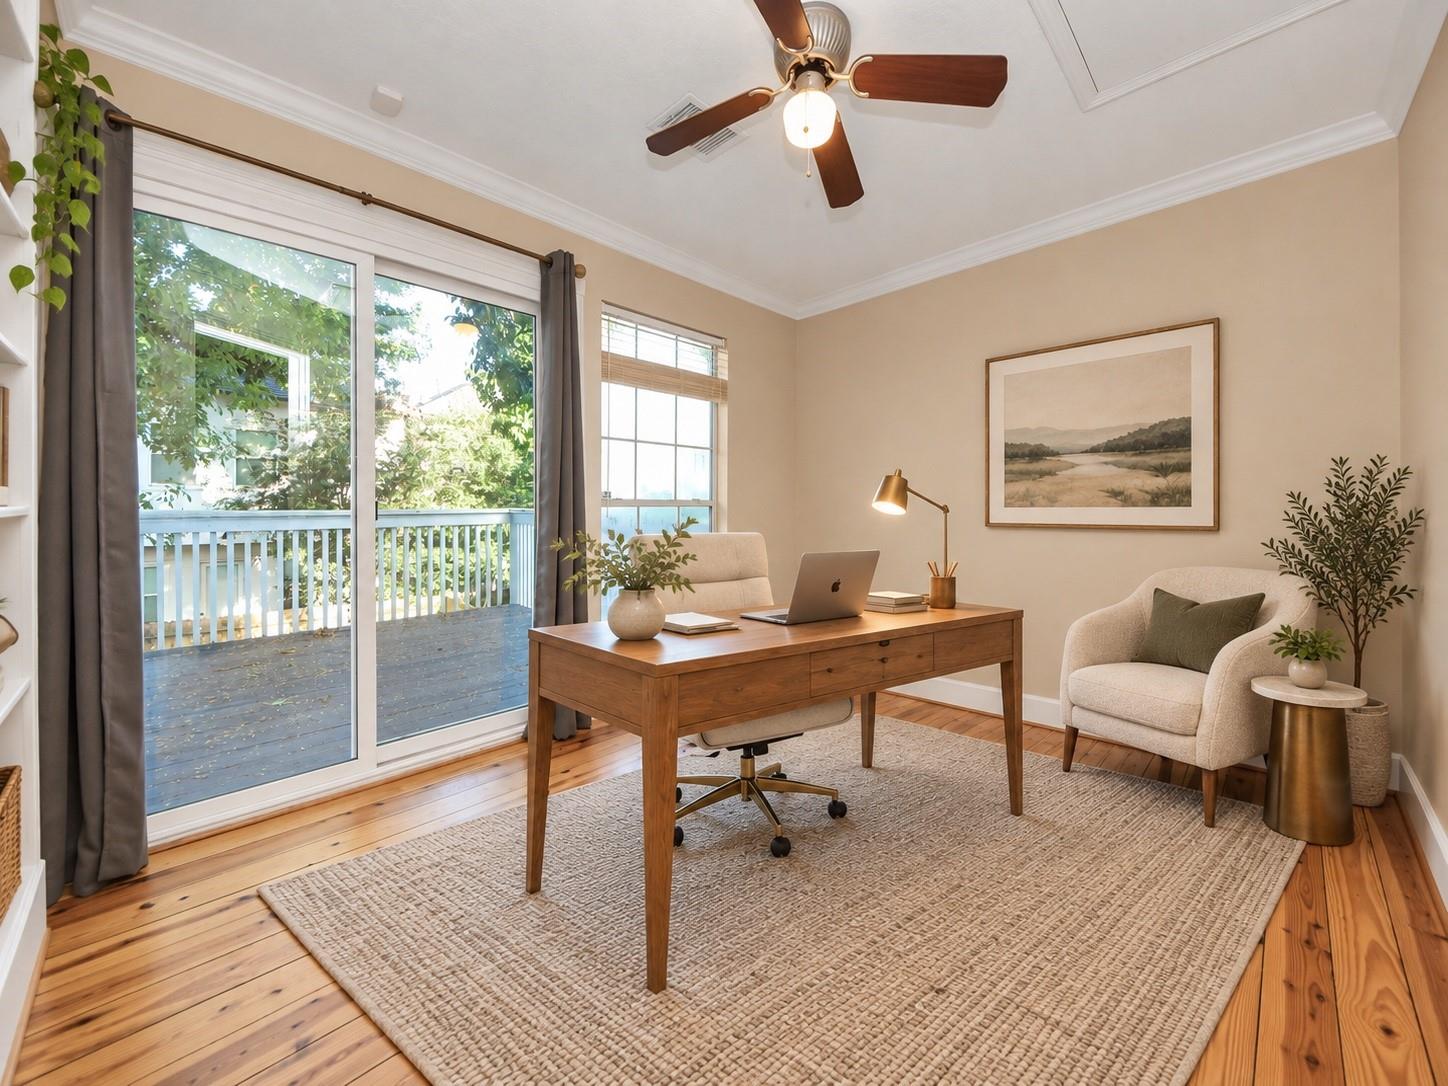
Staged home office with a wooden desk, armchair, and sliding doors opening to a deck.
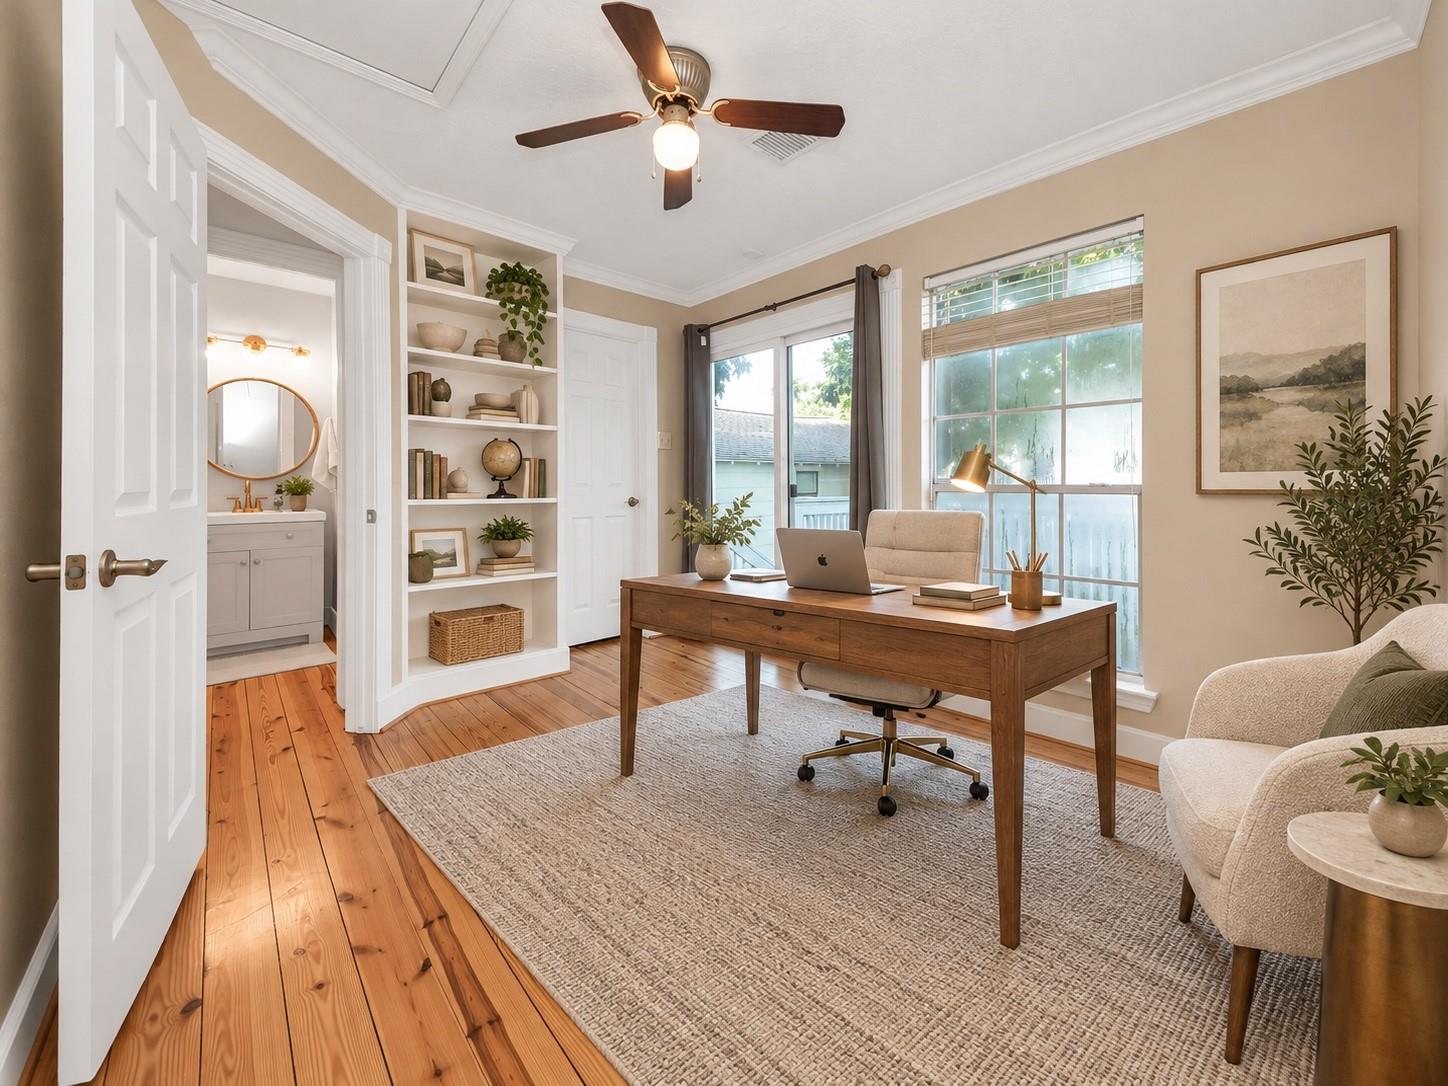
Home office with a wooden desk, built-in shelves, and warm-toned plank flooring.
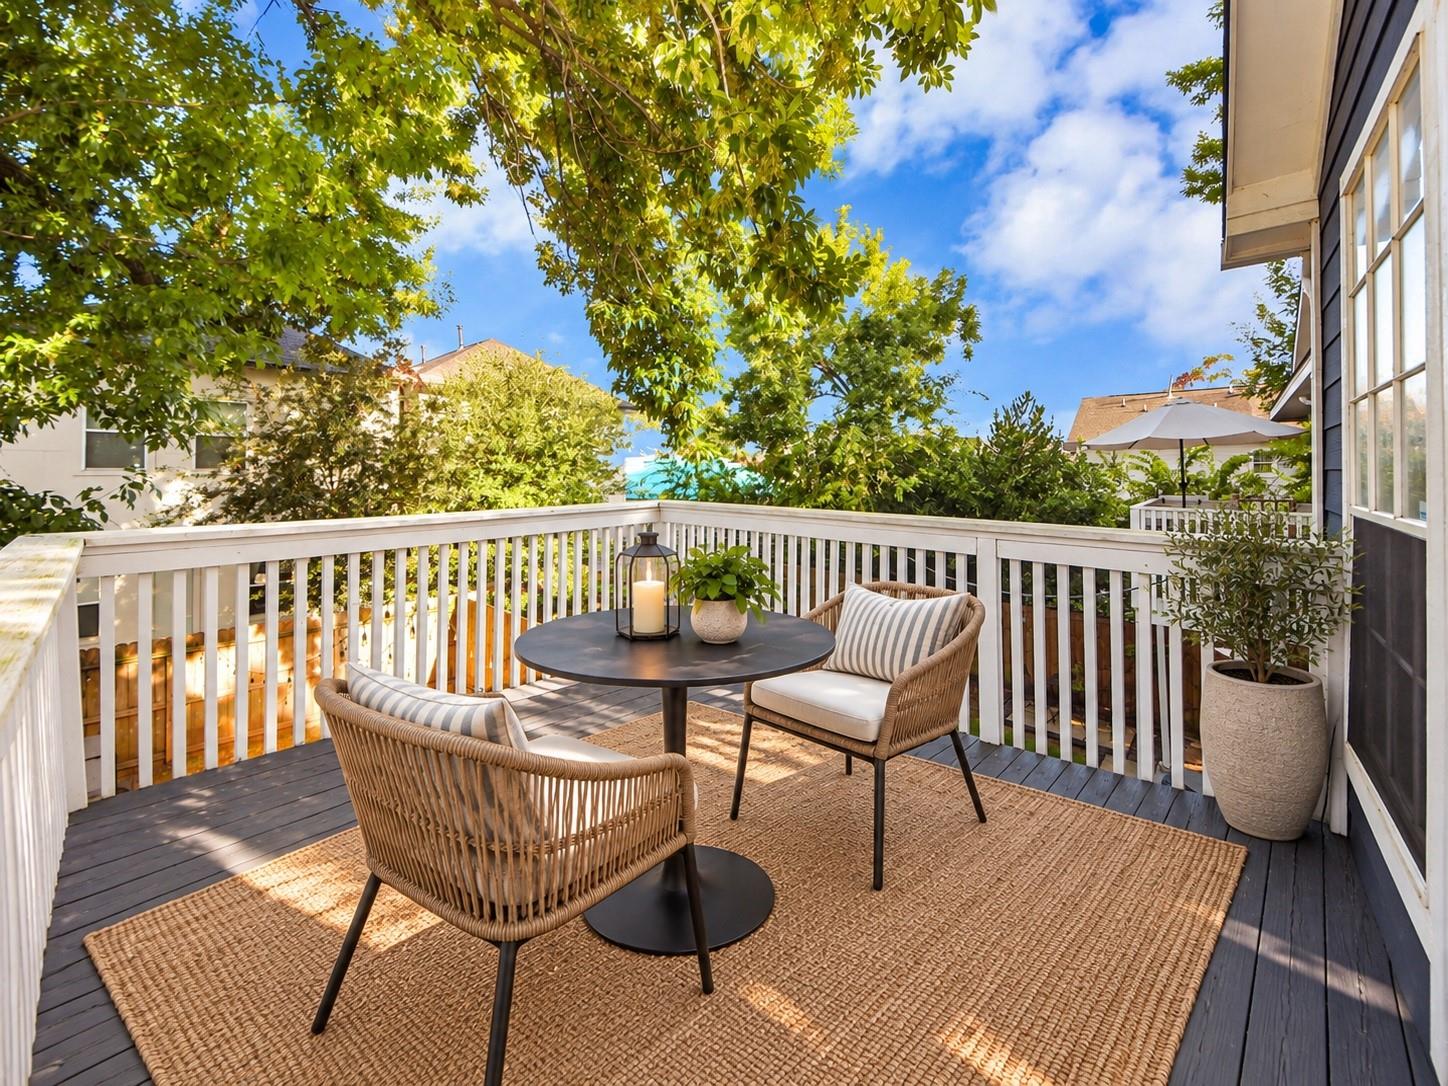
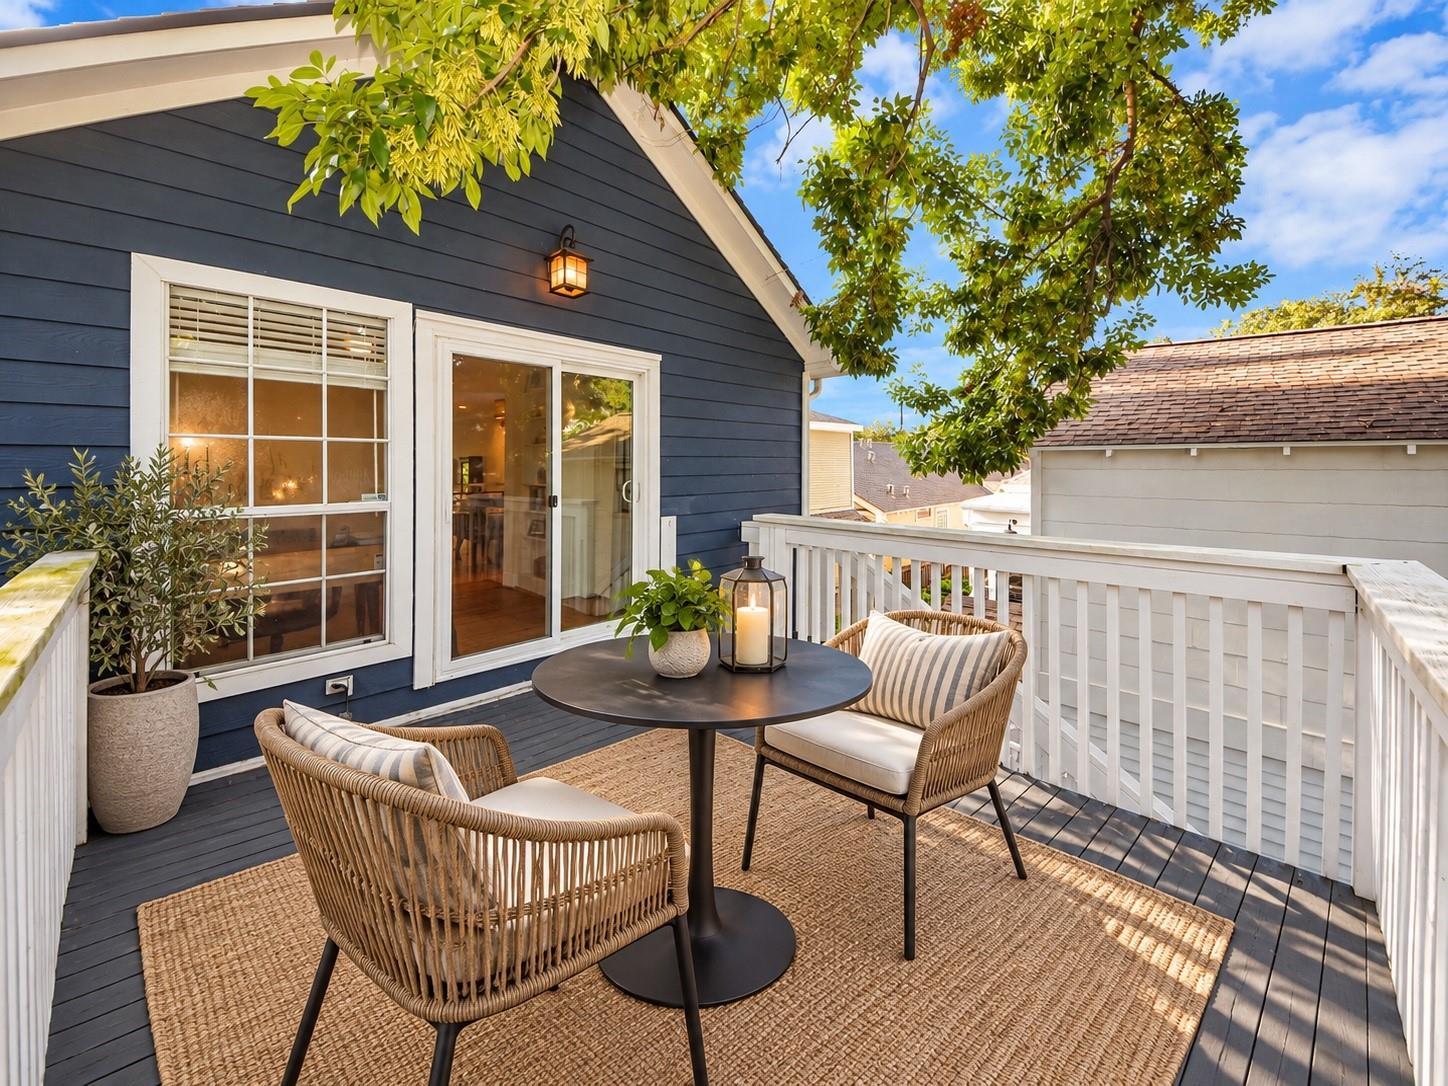
Furnished wooden deck with wicker chairs, a round table, and leafy trees.
Furnished rooftop deck with wicker seating, a round table, and views of neighboring rooftops.
Fenced backyard with a lawn, mature shade tree, deck steps, and hot tub.
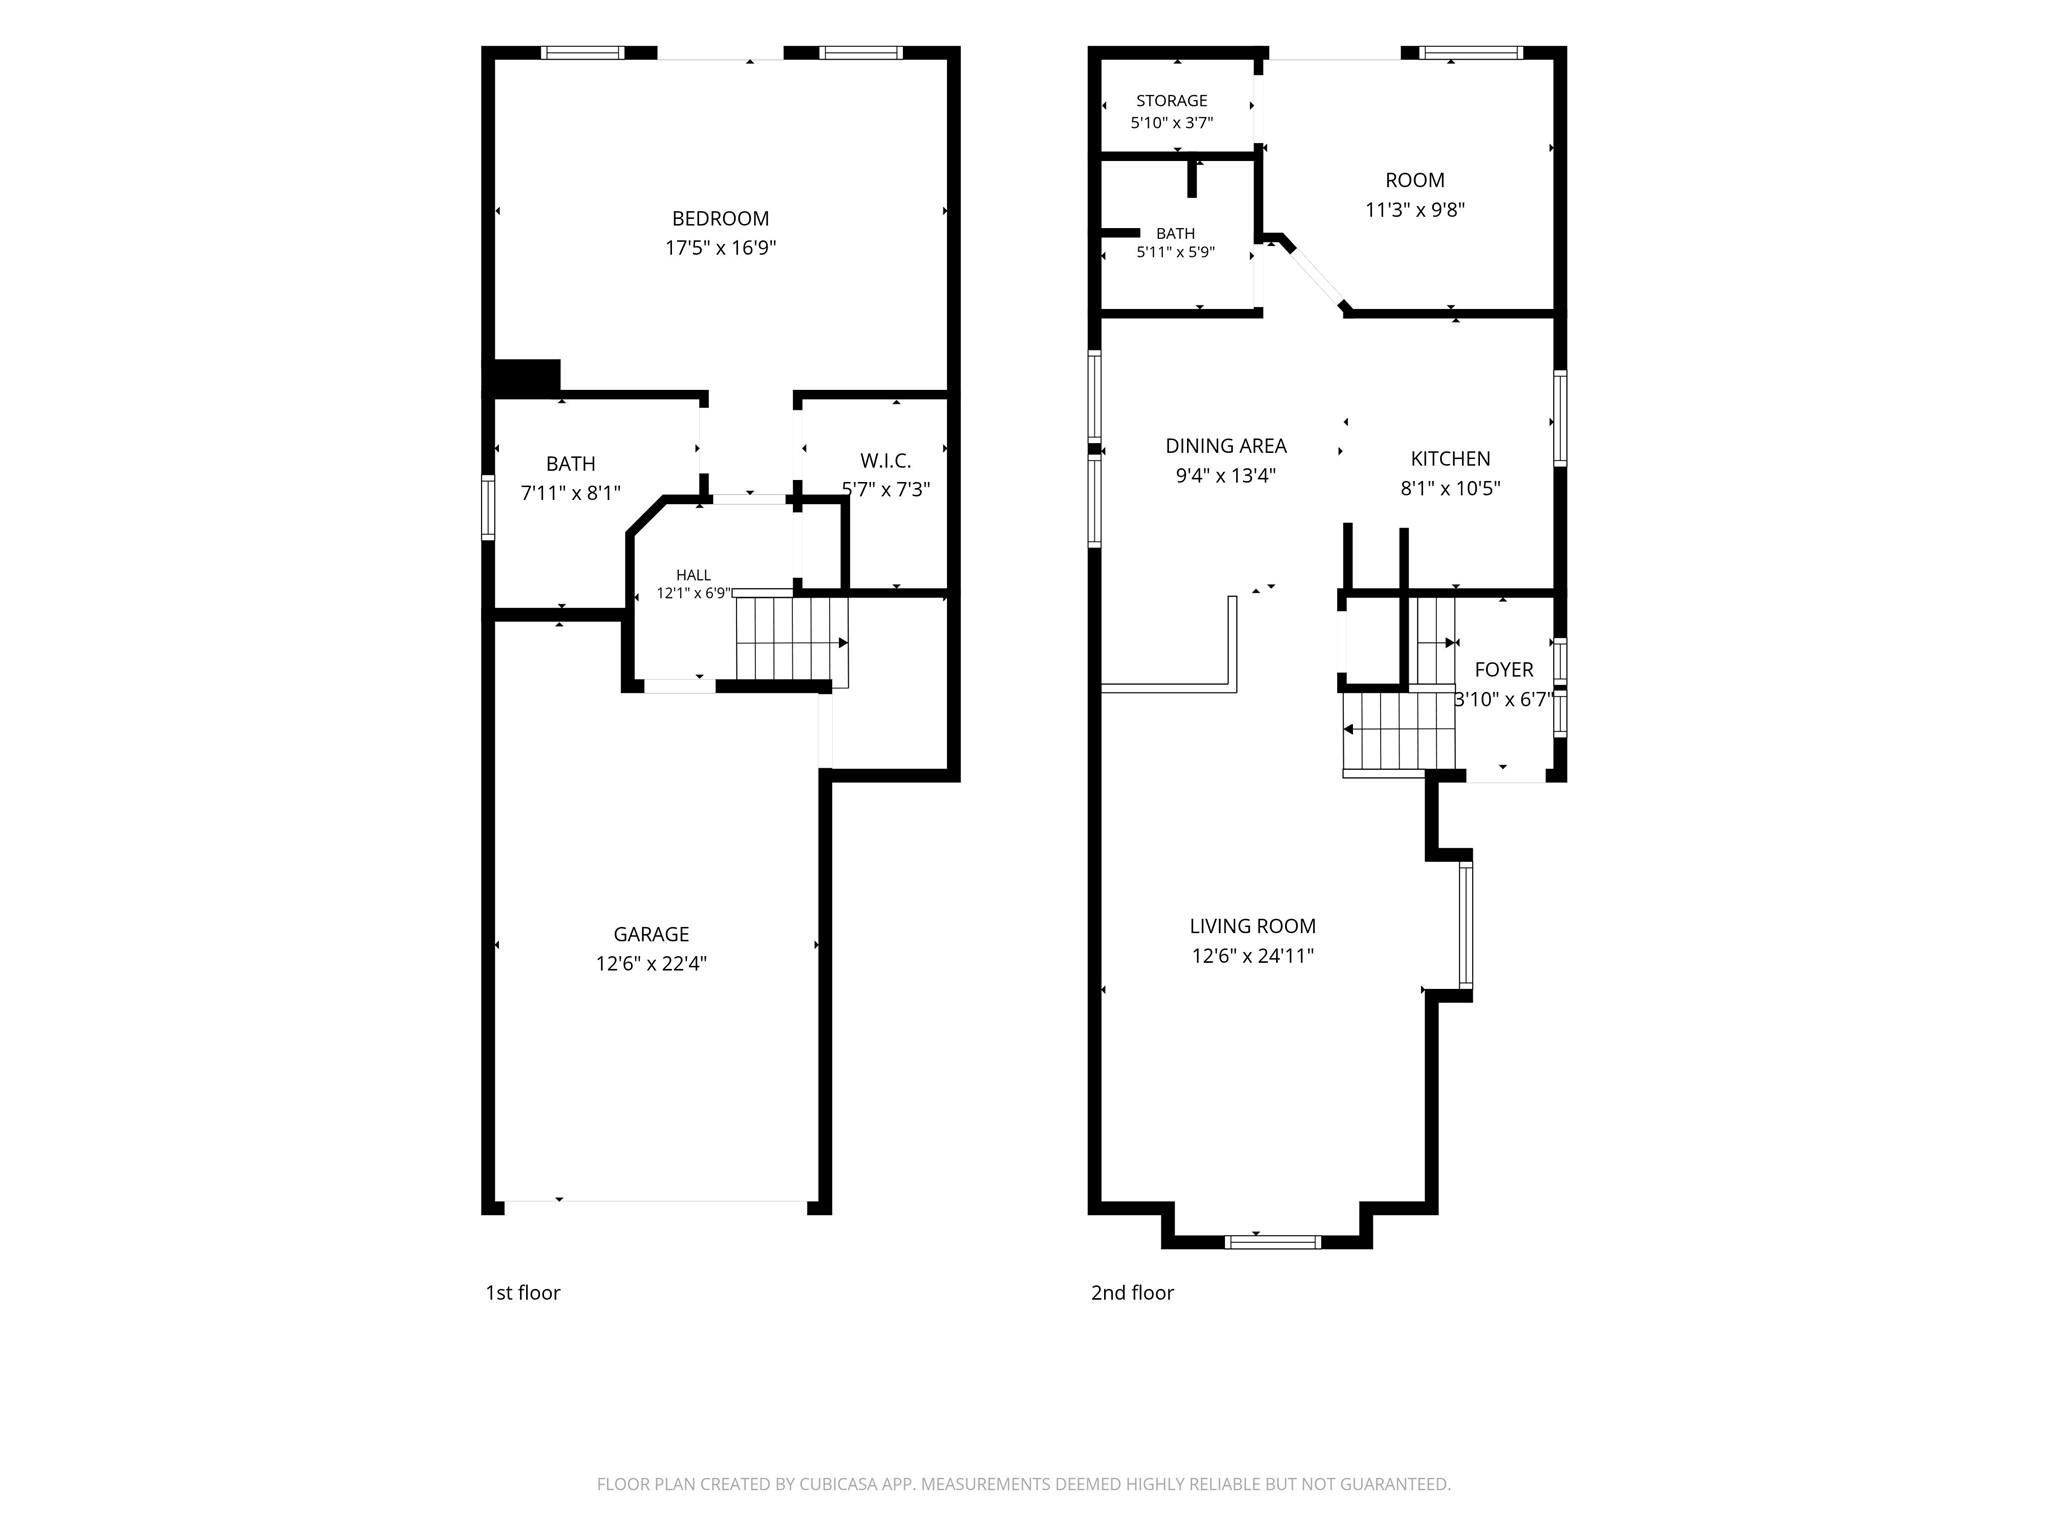
Two-story floor plan showing room layouts, dimensions, stairs, and garage.
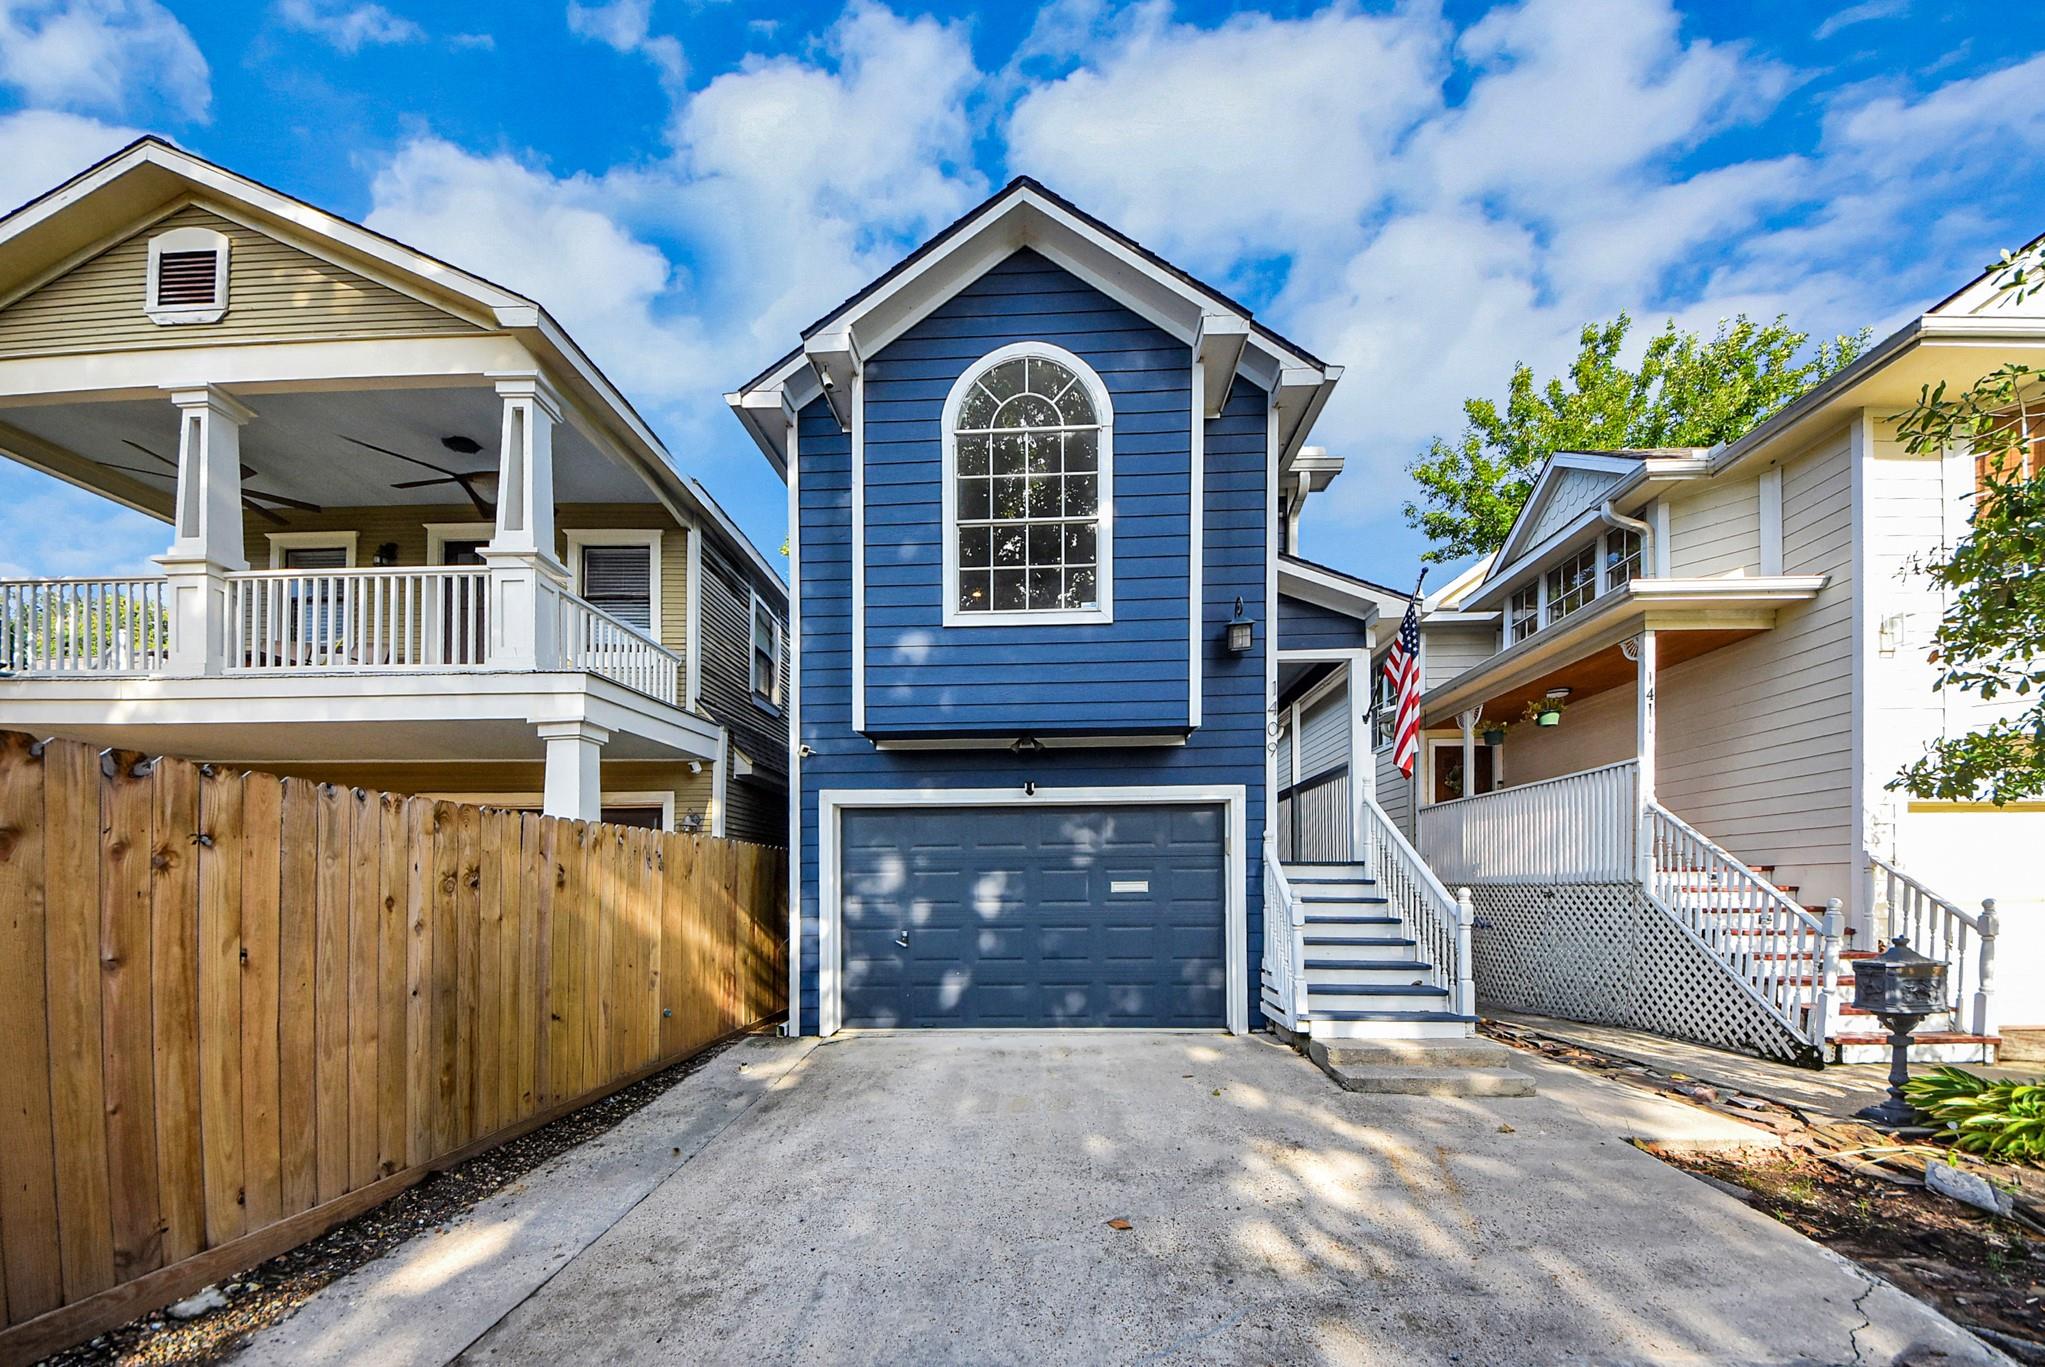
Blue two-story home with an arched window, attached garage, and concrete driveway.
SEE ALL PHOTOS
Living room with a large sectional, arched window, and hardwood floors.
Living room with a large arched window, ceiling fan, and neutral sectional seating.
Fenced backyard with a raised deck, string lights, mature tree, and hot tub.
Staged bedroom with a large bed, ceiling fan, and glass doors opening to a deck.
Staged bedroom with a tufted bed, ceiling fan, and glass doors opening to a patio.
Covered backyard patio with cushioned seating, a wood deck, and a fenced lawn.
Bedroom with a large cream bed, ceiling fan, and wooden dresser beneath a TV.
Staged bedroom with a king bed, ceiling fan, and warm hardwood floors.
Walk-in closet with two hanging rods, built-in shelves, and hardwood flooring.
Bathroom with a glass-block window, patterned vanity countertop, and white shower curtain.
Blue two-story home with a garage, arched upper window, and exterior staircase at dusk.
Dining room with a dark wood table, woven pendant light, and adjoining living area.
Dining area with a dark wood table set for four beside a bright white kitchen.
Dining room with a set table and woven pendant, opening to a white-cabinet kitchen.
Dining room with a dark wood table, upholstered chairs, woven rug, and wicker pendant light.
Bright kitchen with white cabinets, granite counters, stainless steel appliances, and hardwood floors.
Kitchen with white cabinets, granite counters, stainless steel appliances, and a pass-through doorway.
Staged home office with a wooden desk, armchair, and sliding doors opening to a deck.
Home office with a wooden desk, built-in shelves, and warm-toned plank flooring.
Furnished wooden deck with wicker chairs, a round table, and leafy trees.
Furnished rooftop deck with wicker seating, a round table, and views of neighboring rooftops.
Fenced backyard with a lawn, mature shade tree, deck steps, and hot tub.
Two-story floor plan showing room layouts, dimensions, stairs, and garage.
Blue two-story home with an arched window, attached garage, and concrete driveway.
For Sale

1409 Blair Street

1409 Blair Street, Houston, TX 77008

$519,900
Nestled on a quiet street in the heart of the Heights, this charming 2-bedroom, 2-bath split-level home seamlessly blends timeless character, modern comfort, and an unbeatable location. Rich original hardwood floors, abundant natural light, and an open-concept living, dining, and kitchen area create an inviting space for everyday living and entertaining. The first-floor primary suite offers a private retreat with direct access to a fully fenced backyard featuring a covered patio and hot tub--perfect for relaxing or hosting guests. Enjoy morning coffee or evening sunsets from your private balcony overlooking the yard. With a 2021 roof and HVAC systems, this home offers valuable updates alongside its charm. Just one block from the Heights Hike & Bike Trail and Terry Black's Barbecue, and less than two miles from M-K-T, you're moments from some of Houston's best dining, shopping, and entertainment.

2
beds

2
baths

1,198 Sq.Ft. LIVING AREA

2,526.48 Sq.Ft. lot

David Fisher

David Fisher

Features & Amenities

Interior

  • total bedrooms2
  • Total bathrooms2
  • full bathrooms2
  • Flooring Wood
  • APPLIANCES Disposal, Dryer Included, Refrigerator Included, Washer Included, Electric Oven, Microwave, Electric Cooktop, Electric Range, Dishwasher
  • other interior Features Balcony, 1 Bedroom Up, Primary Bed - 1st Floor, Split Plan, Walk-In Closet(s)

Area & Lot

  • Status For Sale
  • Living Area1,198 Sq.Ft.
  • Total Area1,198 Sq.Ft.
  • Lot Area2,526.48 Sq.Ft.
  • MLS® ID23149144
  • TypeResidential
  • YEAR BUILT1996
  • NeighborhoodHeights / Houston Heights
  • Architecture StylesTraditional
  • Elementary SchoolLove Elementary School
  • Middle SchoolHamilton Middle School (Houston)
  • High SchoolHeights High School
  • School District27 - Houston

Exterior

  • STORIES2
  • Garage Space2.0
  • water SourcePublic
  • roofComposition
  • lot featuresBack Yard, Subdivided, 0 Up To 1/4 Acre
  • parkingAttached, Additional Parking, Double-Wide Driveway
  • HEAT TYPENatural Gas
  • AIR CONDITIONINGElectric
  • sewerPublic Sewer
  • SubstructureSlab
  • other exterior FeaturesBalcony

Financial

  • Sales Price$519,900
  • Real Estate Tax $9,119/yr
Living room with a large arched window, ceiling fan, and neutral sectional seating.

Schedule a Showing

We would love to show you our beautiful property. Please select your preferred date and time below. An agent will be in touch shortly to confirm your appointment.

Schedule a Showing

We would love to show you our beautiful property. Please select your preferred date and time below. An agent will be in touch shortly to confirm your appointment.

Thank you for your interest in 1409 Blair Street, Houston, TX 77008. We are reviewing your request and will be in touch shortly!

Mortgage Calculator

Estimate your monthly mortgage payment, including the principal and interest, property taxes, and HOA. Adjust the values to generate a more accurate rate.

All estimates are provided for informational purposes only. Actual amounts may vary.
$0,000 Your Payment 20 15 65
$0,000 Your Payment

Heights / Houston Heights

29.7981° N, 95.3981° W

Explore

Experience Seamless Buying & Selling

We'd love to hear from you! Whether you're buying, selling, or just exploring your options, we're here to provide answers, insights, and the support you need. Contact us and start planning your next move.

Follow Us on Instagram