1731 Cheshire Lane
1731 Cheshire Lane
1731 Cheshire Lane
1731 Cheshire Lane
1731 Cheshire Lane
1731 Cheshire Lane
1731 Cheshire Lane
1731 Cheshire Lane
1731 Cheshire Lane
1731 Cheshire Lane
1731 Cheshire Lane
1731 Cheshire Lane
1731 Cheshire Lane
1731 Cheshire Lane
1731 Cheshire Lane
1731 Cheshire Lane
1731 Cheshire Lane
1731 Cheshire Lane
1731 Cheshire Lane
1731 Cheshire Lane
1731 Cheshire Lane
1731 Cheshire Lane
1731 Cheshire Lane
1731 Cheshire Lane
1731 Cheshire Lane
1731 Cheshire Lane
1731 Cheshire Lane
1731 Cheshire Lane
1731 Cheshire Lane
1731 Cheshire Lane
1731 Cheshire Lane
1731 Cheshire Lane
1731 Cheshire Lane
1731 Cheshire Lane
1731 Cheshire Lane
SEE ALL PHOTOS
1731 Cheshire Lane
1731 Cheshire Lane
1731 Cheshire Lane
1731 Cheshire Lane
1731 Cheshire Lane
1731 Cheshire Lane
1731 Cheshire Lane
1731 Cheshire Lane
1731 Cheshire Lane
1731 Cheshire Lane
1731 Cheshire Lane
1731 Cheshire Lane
1731 Cheshire Lane
1731 Cheshire Lane
1731 Cheshire Lane
1731 Cheshire Lane
1731 Cheshire Lane
1731 Cheshire Lane
1731 Cheshire Lane
1731 Cheshire Lane
1731 Cheshire Lane
1731 Cheshire Lane
1731 Cheshire Lane
1731 Cheshire Lane
1731 Cheshire Lane
1731 Cheshire Lane
1731 Cheshire Lane
1731 Cheshire Lane
1731 Cheshire Lane
1731 Cheshire Lane
1731 Cheshire Lane
1731 Cheshire Lane
1731 Cheshire Lane
1731 Cheshire Lane
1731 Cheshire Lane
For Sale

1731 Cheshire Lane

1731 Cheshire Lane, Houston, TX 77018

$749,900
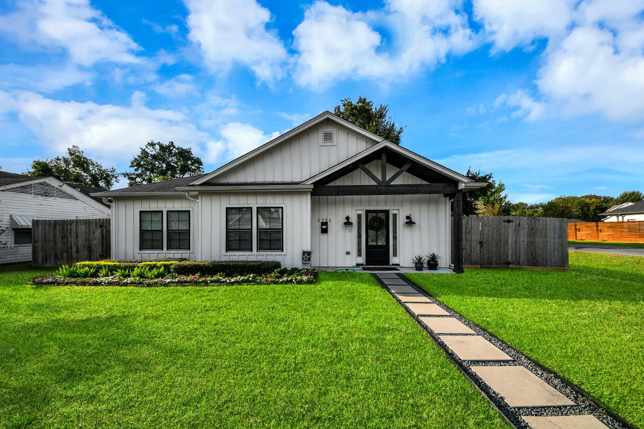
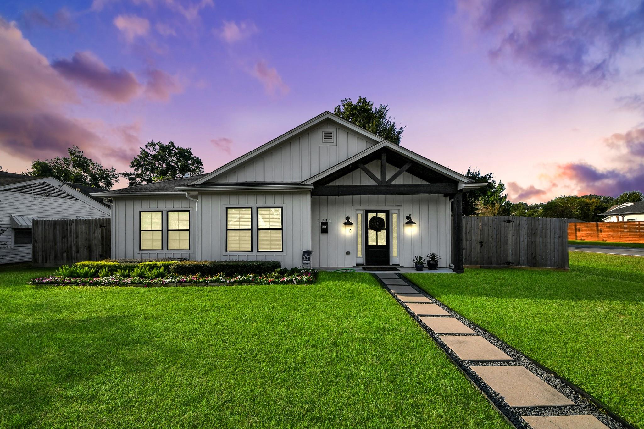
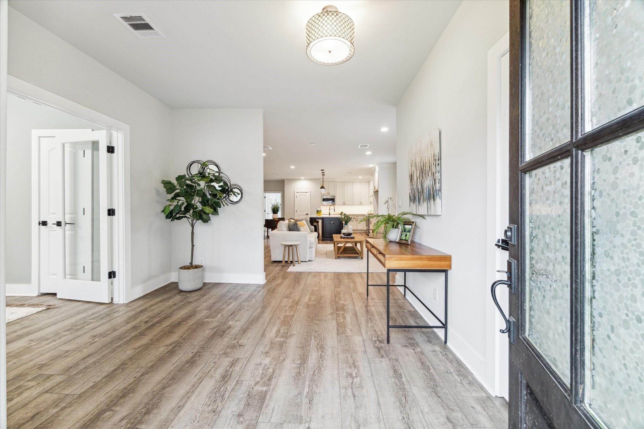
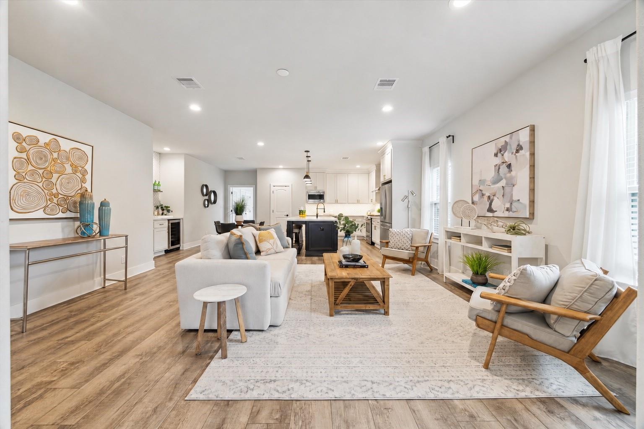
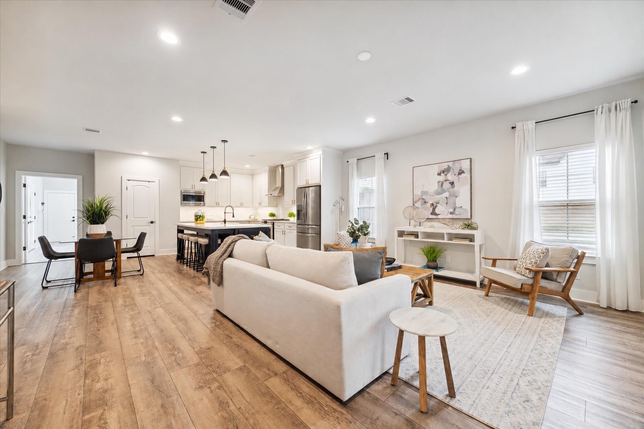
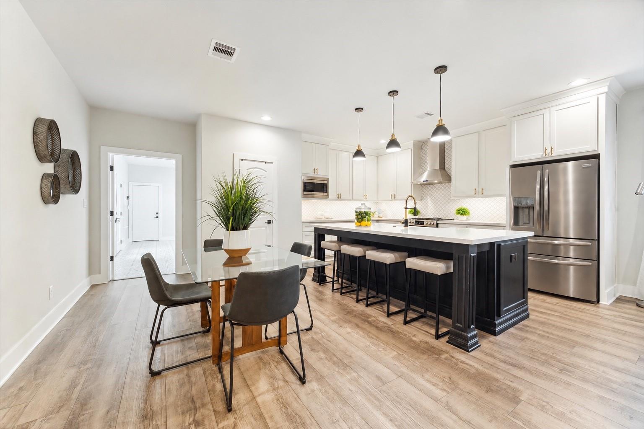
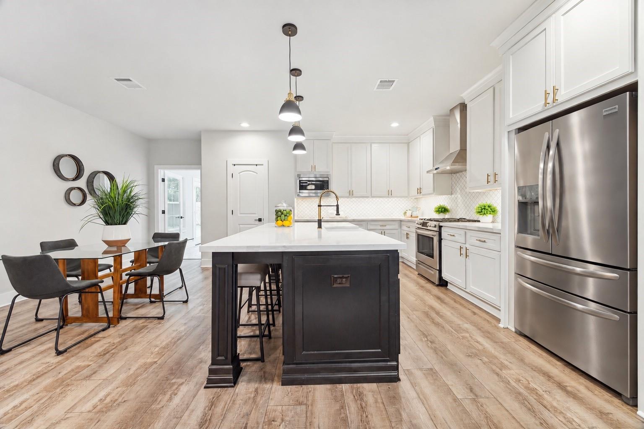
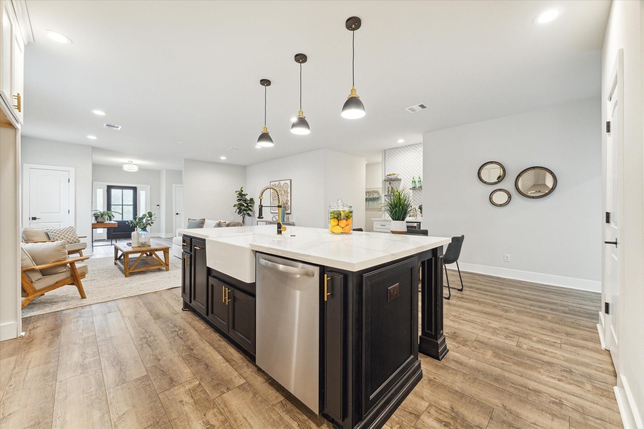
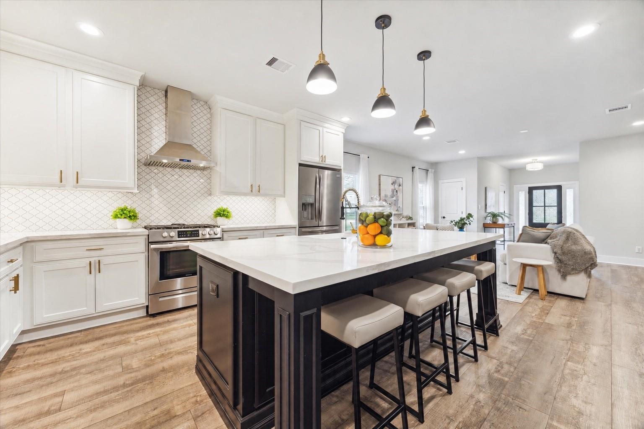
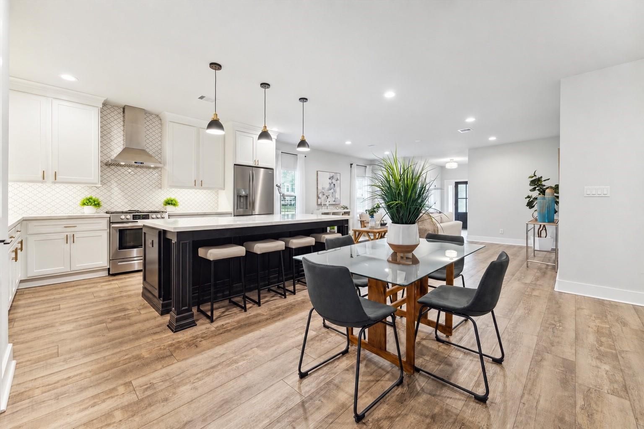
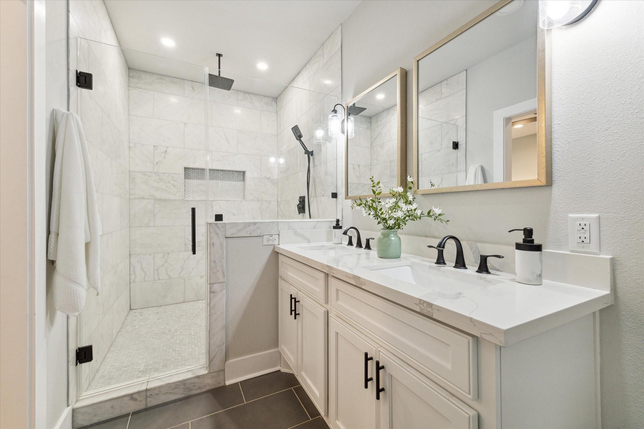
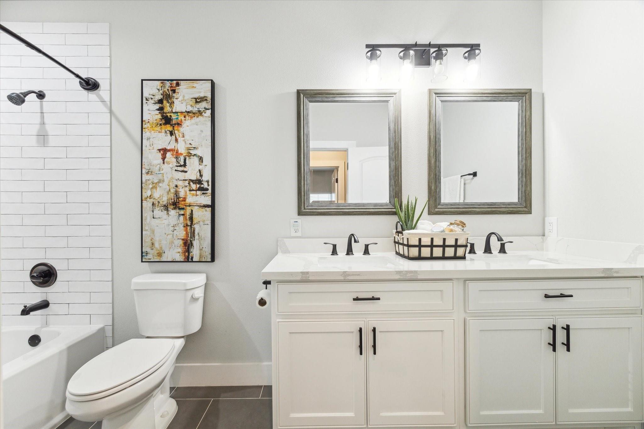
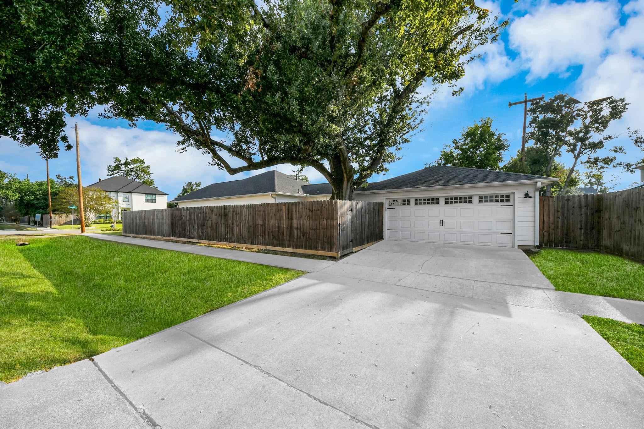
Welcome to 1731 Cheshire Street, a beautifully reimagined ranch-style home situated on a spacious corner lot in the heart of Oak Forest. Thoughtfully renovated with both style and functionality in mind, this home features an open-concept layout ideal for entertaining and everyday living.

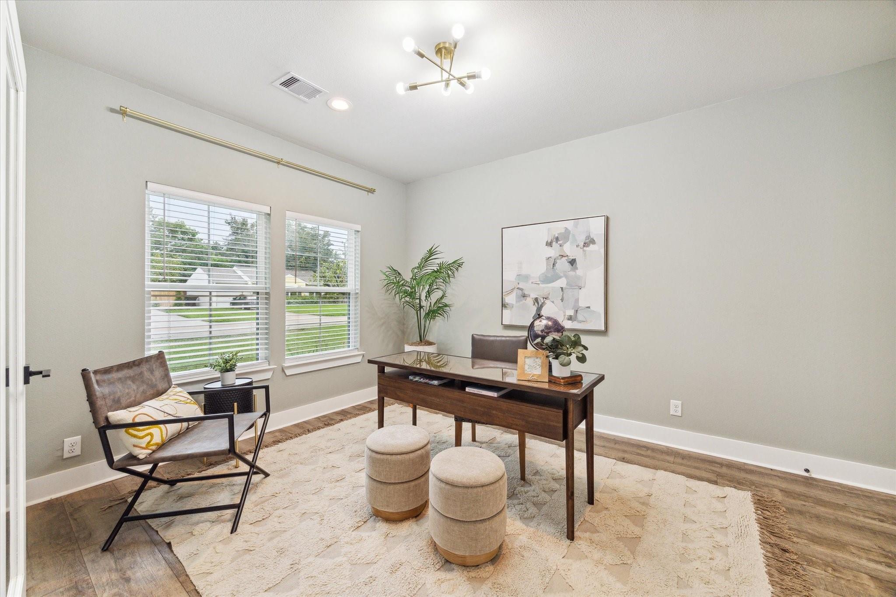
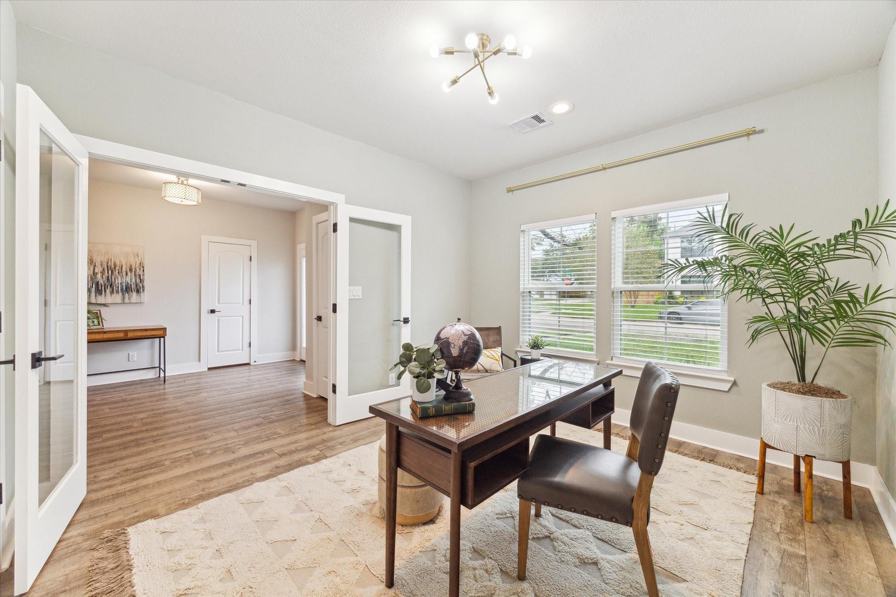
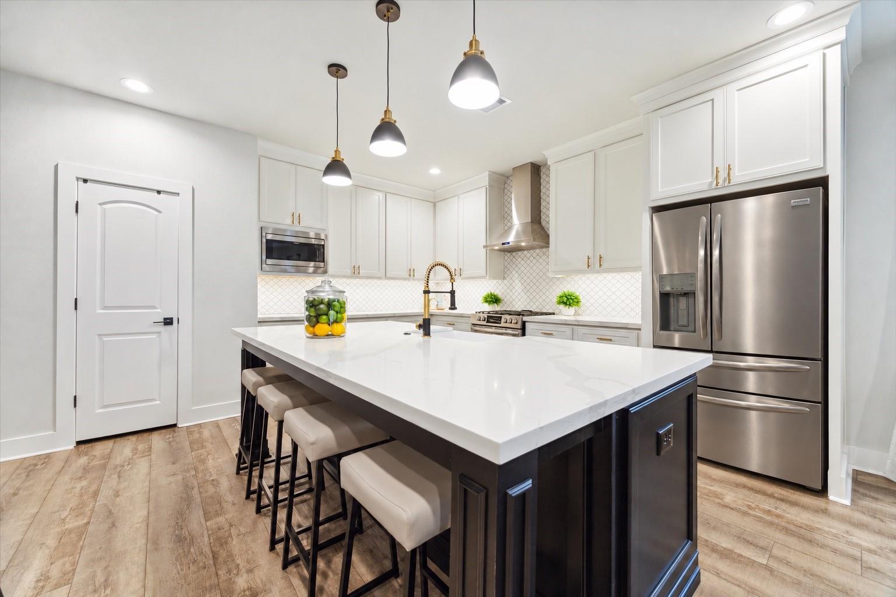
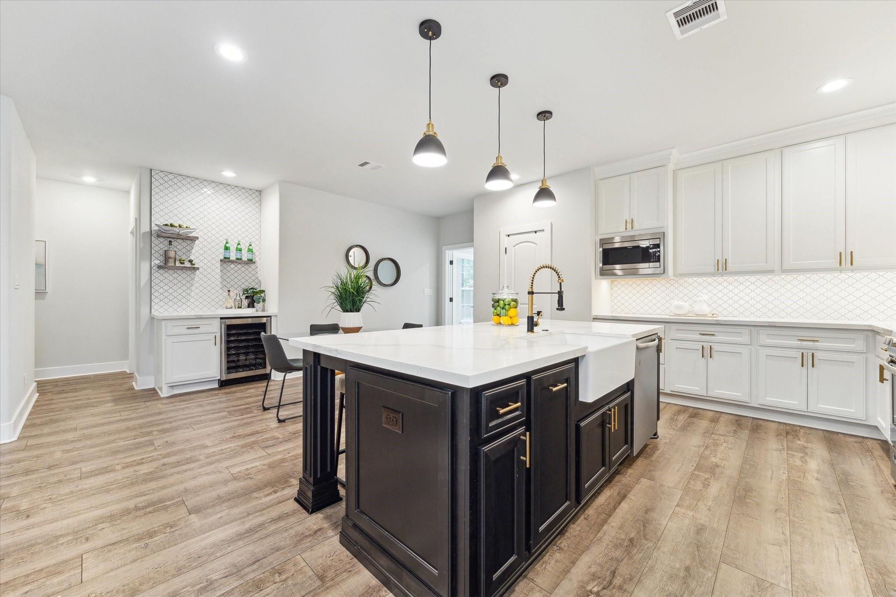
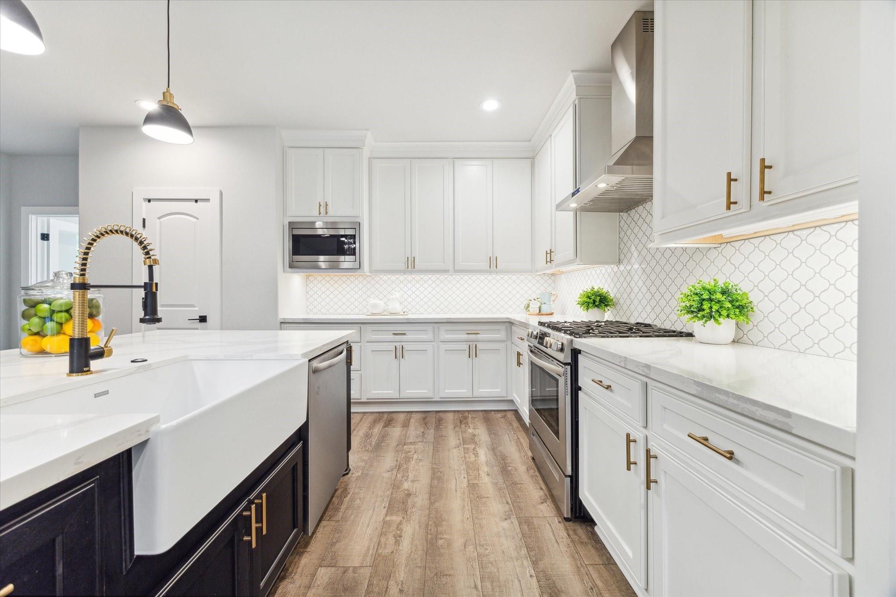
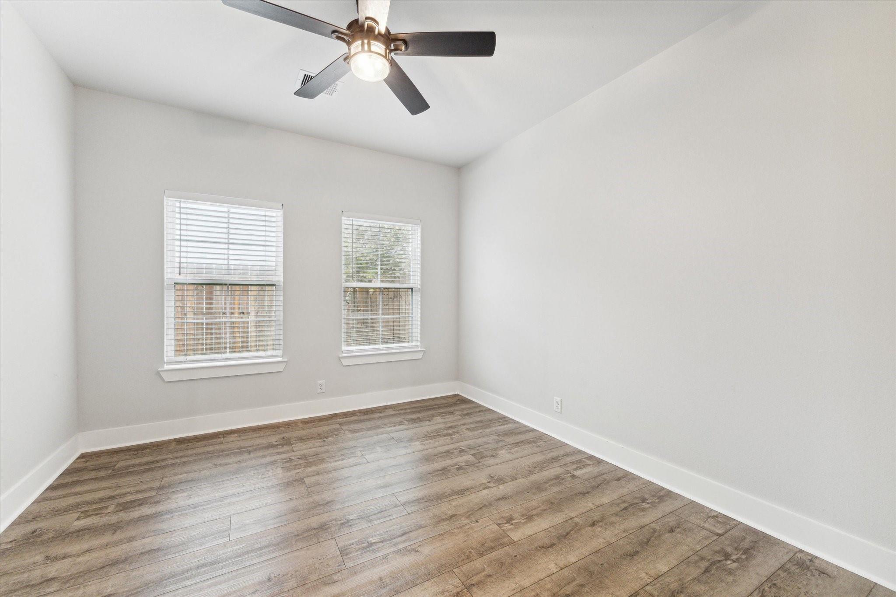
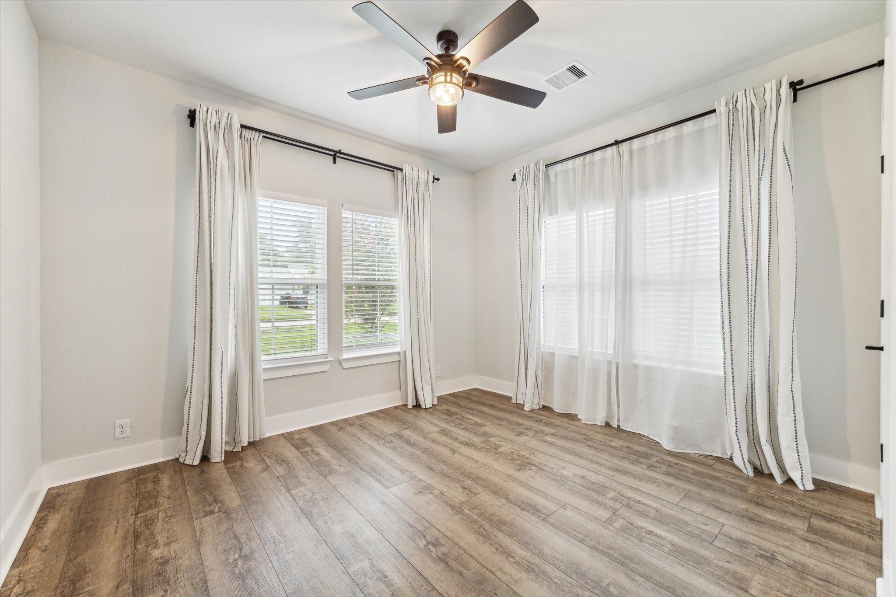
The kitchen centers around an oversized quartz island, porcelain farmhouse sink, and generous workspace. With 3 bedrooms plus a versatile home office that can easily serve as a 4th bedroom, the layout adapts effortlessly to your needs.

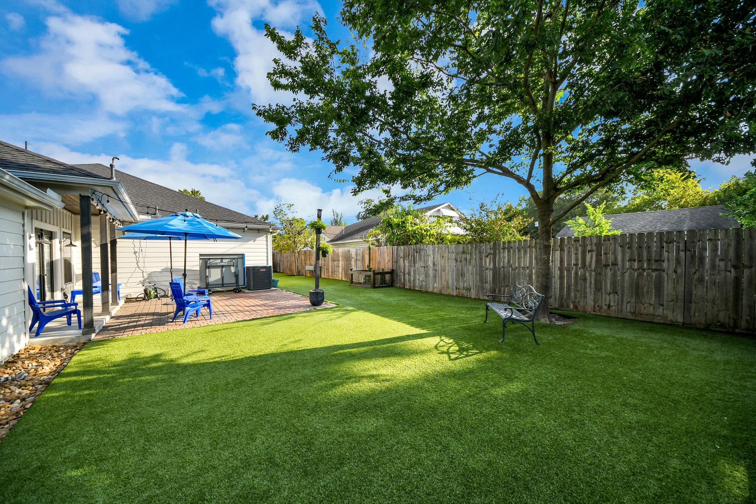
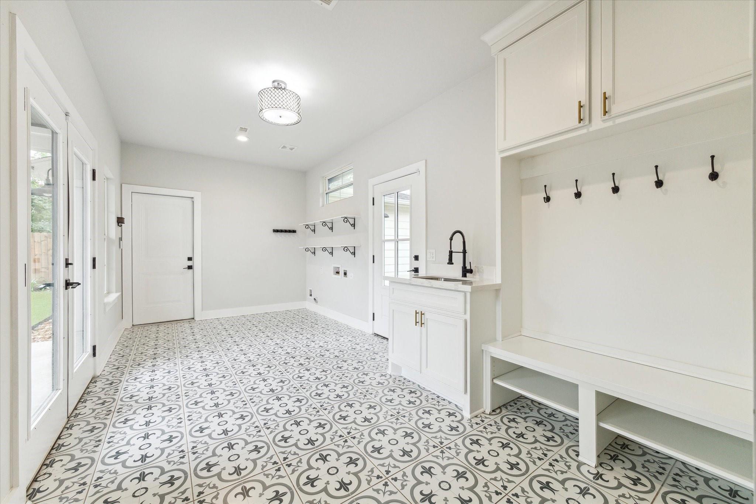
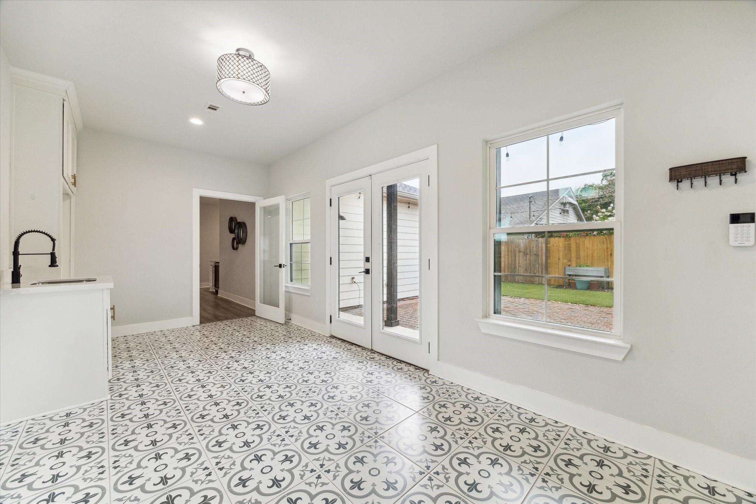
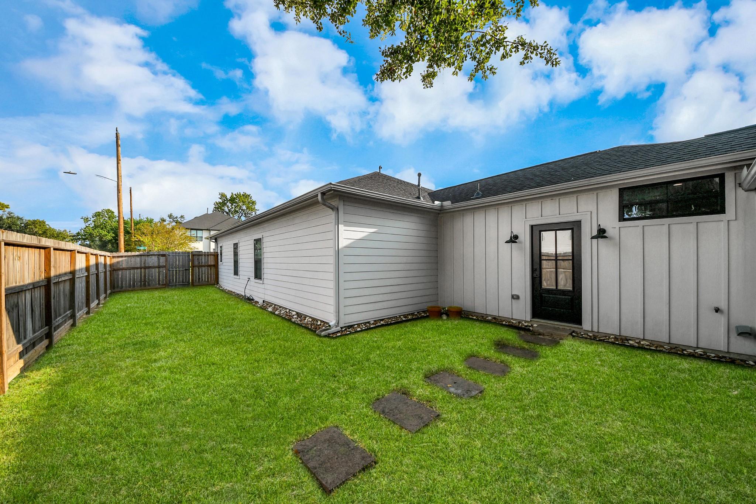
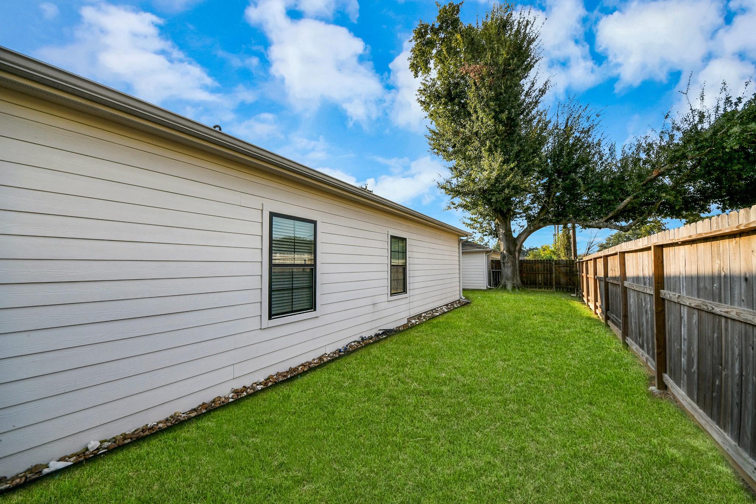
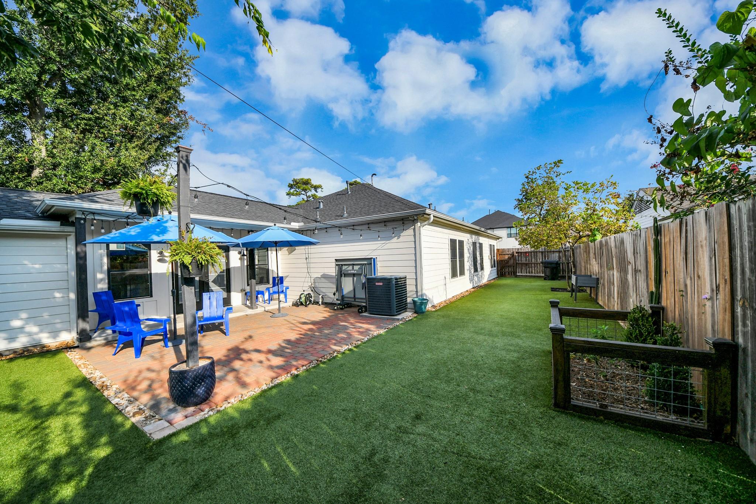
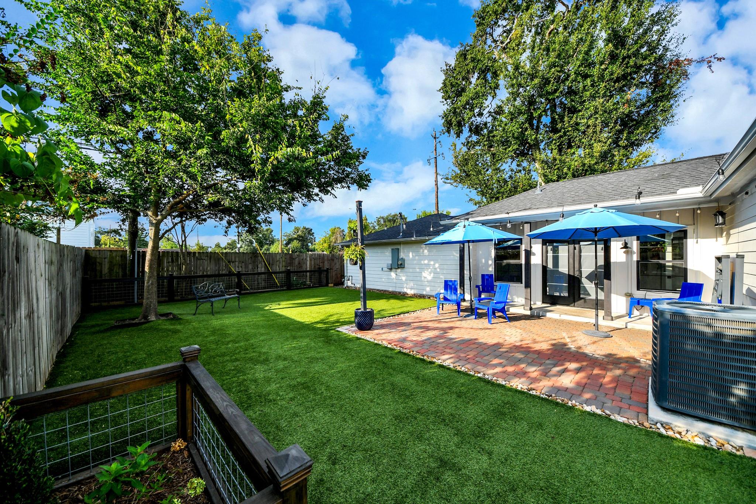
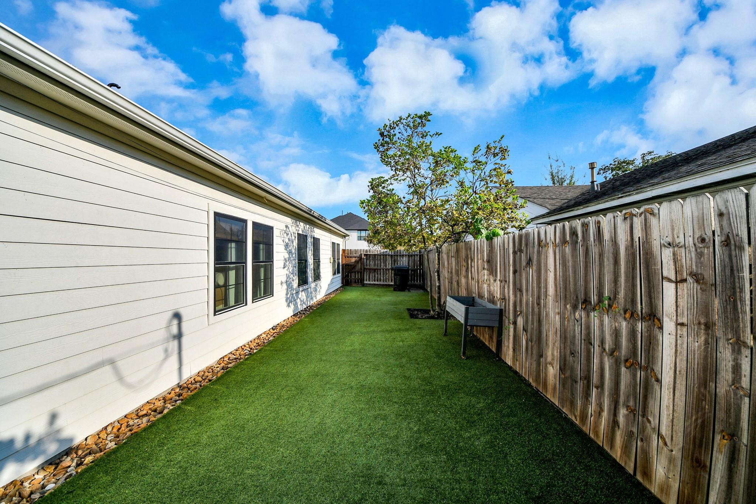
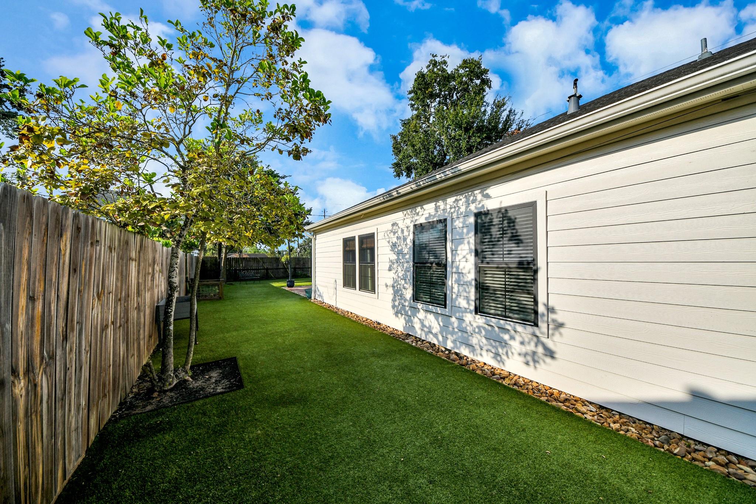
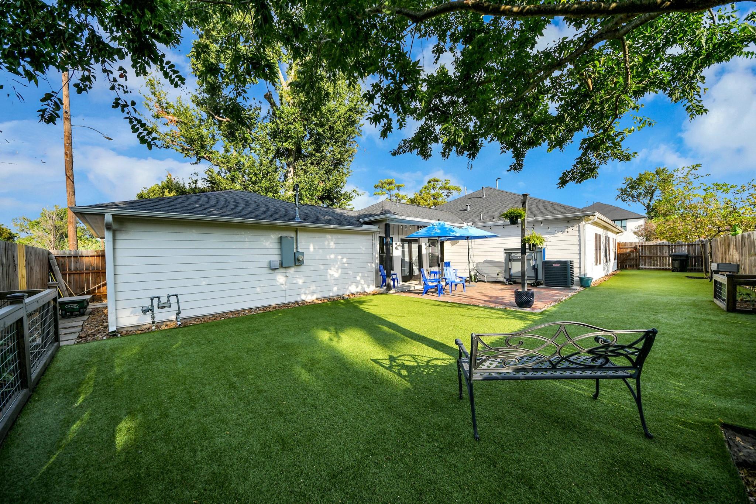
One of the home's most unique features is its two separate backyard spaces, including a fully turfed yard perfect for entertaining, pets, play, or relaxing outdoors. A spacious laundry and mudroom adds even more functionality. Conveniently located near trails, parks, schools, shopping, dining, and major thoroughfares, this Oak Forest home offers an exceptional combination of space, character, and modern comfort.

4
beds

3
baths

1,973 Sq.Ft. LIVING AREA

8,398.37 Sq.Ft. lot

David Fisher

David Fisher

Features & Amenities

Interior

  • total bedrooms4
  • Total bathrooms3
  • full bathrooms2
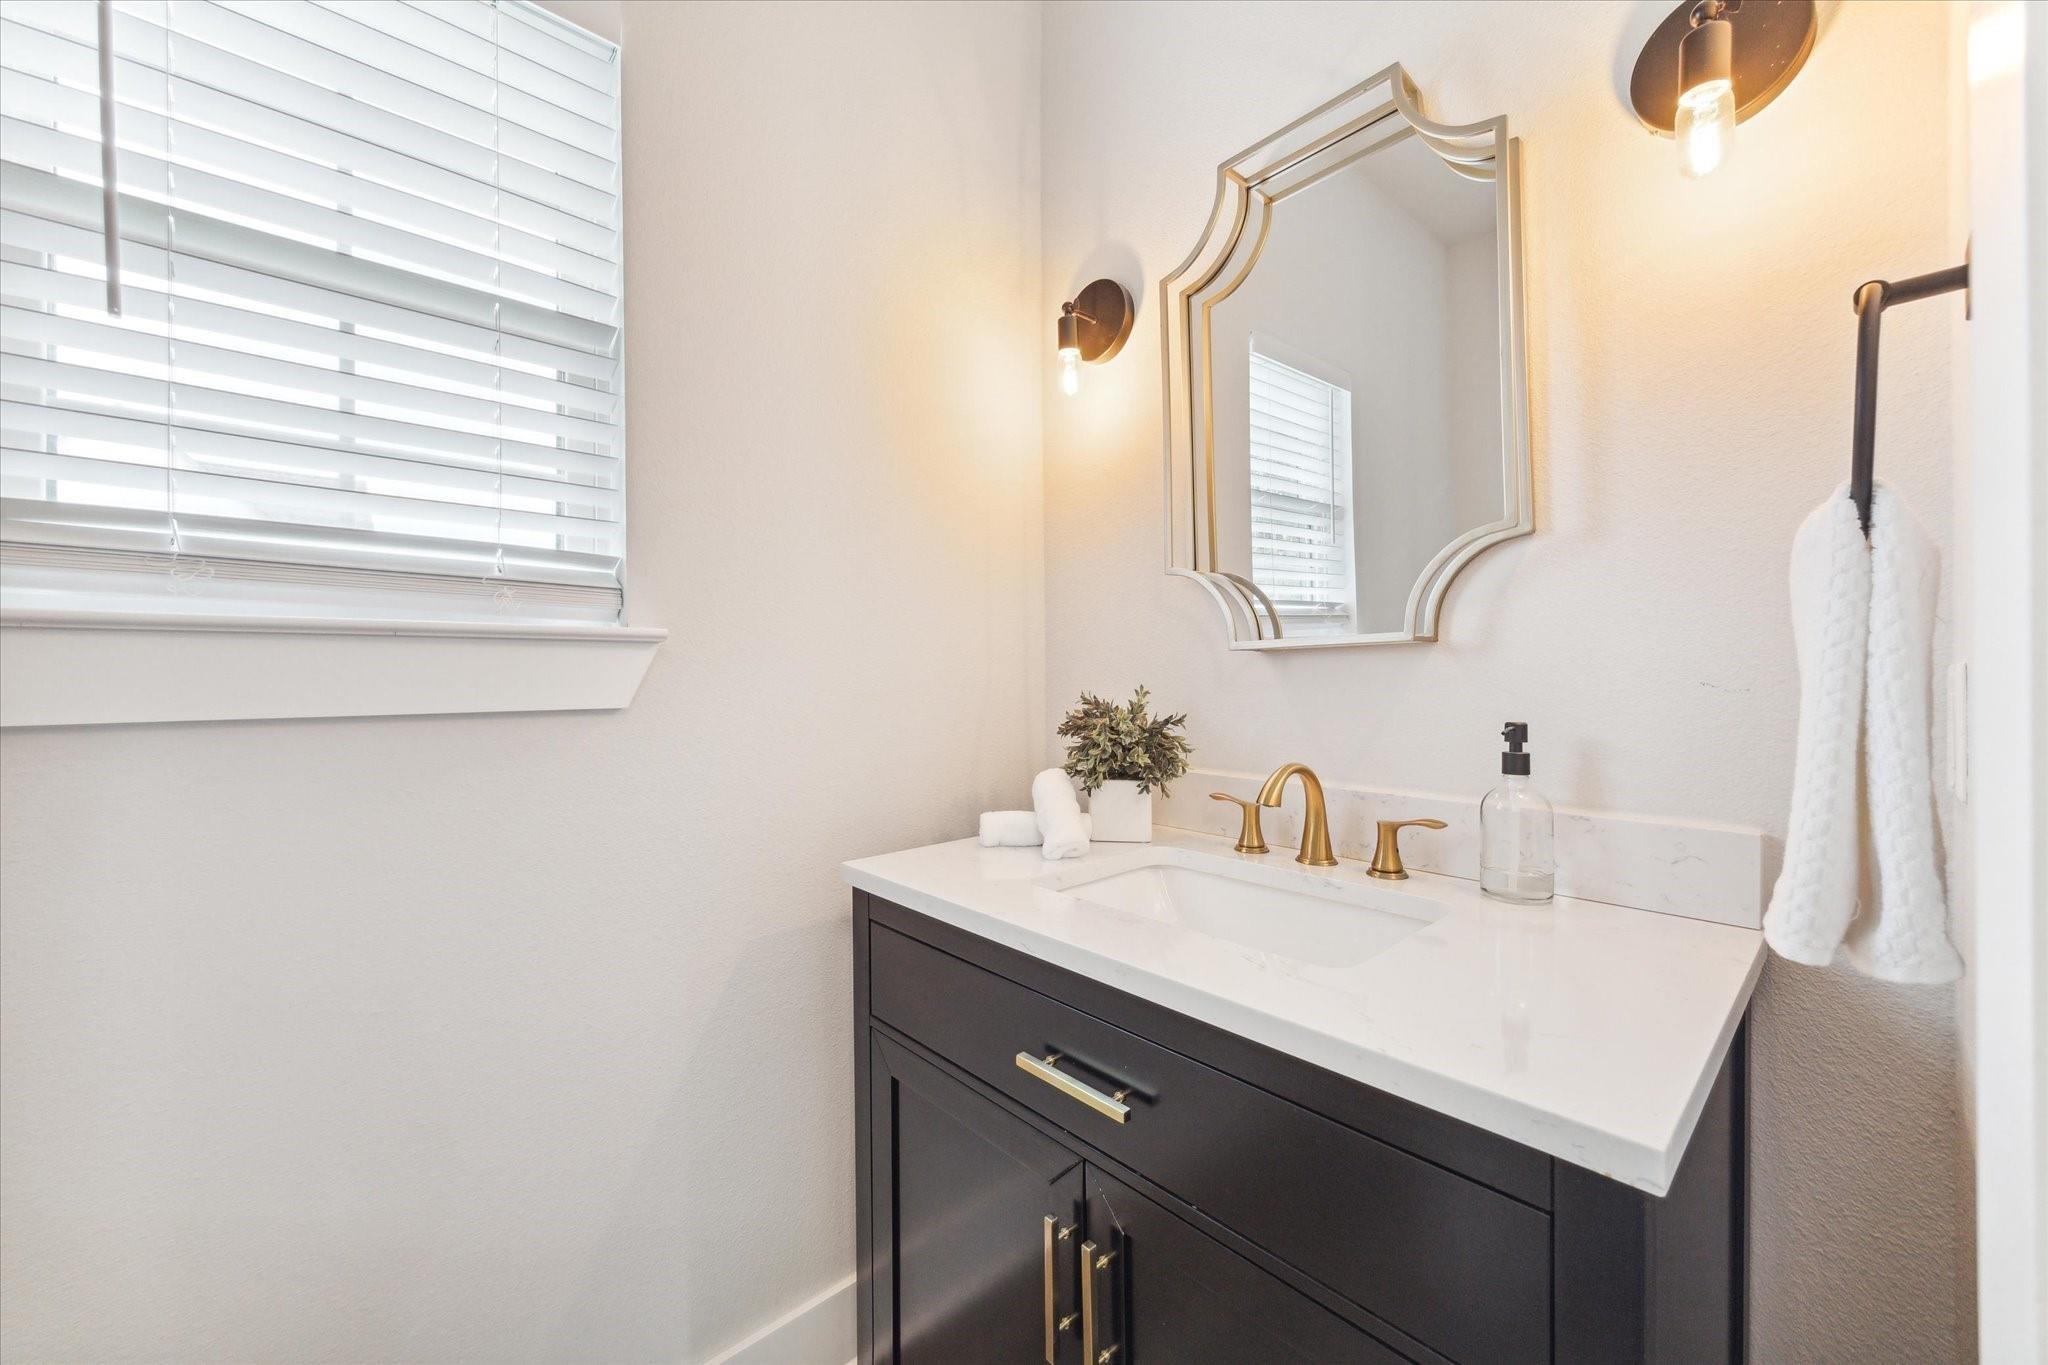
  • half bathroom1
  • Laundry room Electric Dryer Hookup, Gas Dryer Hookup, Washer Hookup
  • Flooring Tile, Vinyl Plank
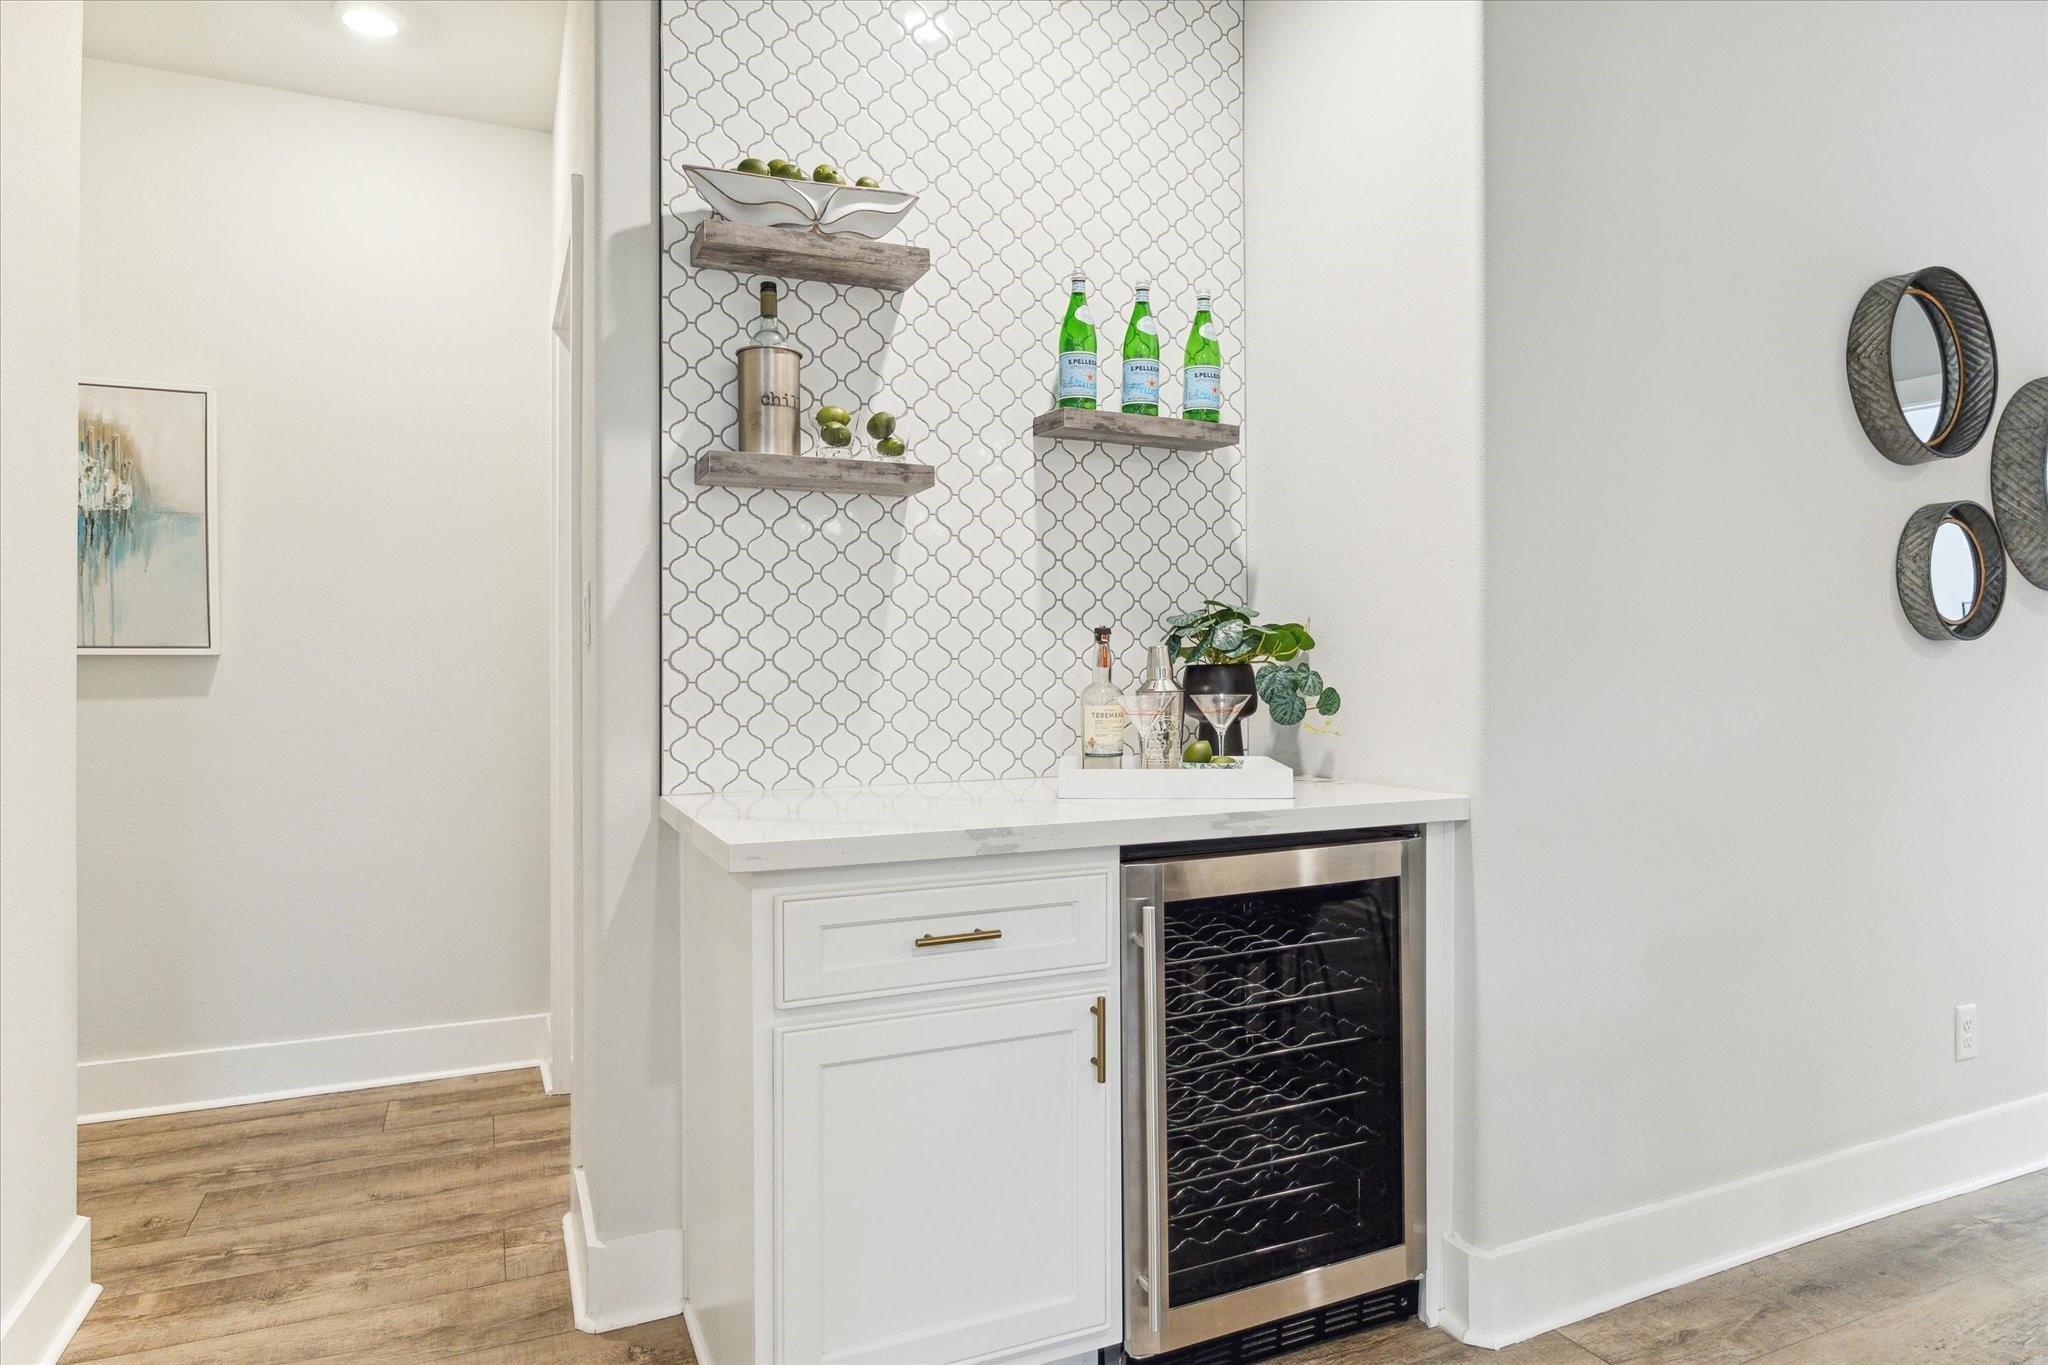
  • APPLIANCES Disposal, Dryer Included, Wine Refrigerator, Gas Oven, Microwave, Gas Cooktop, Gas Range, Dishwasher
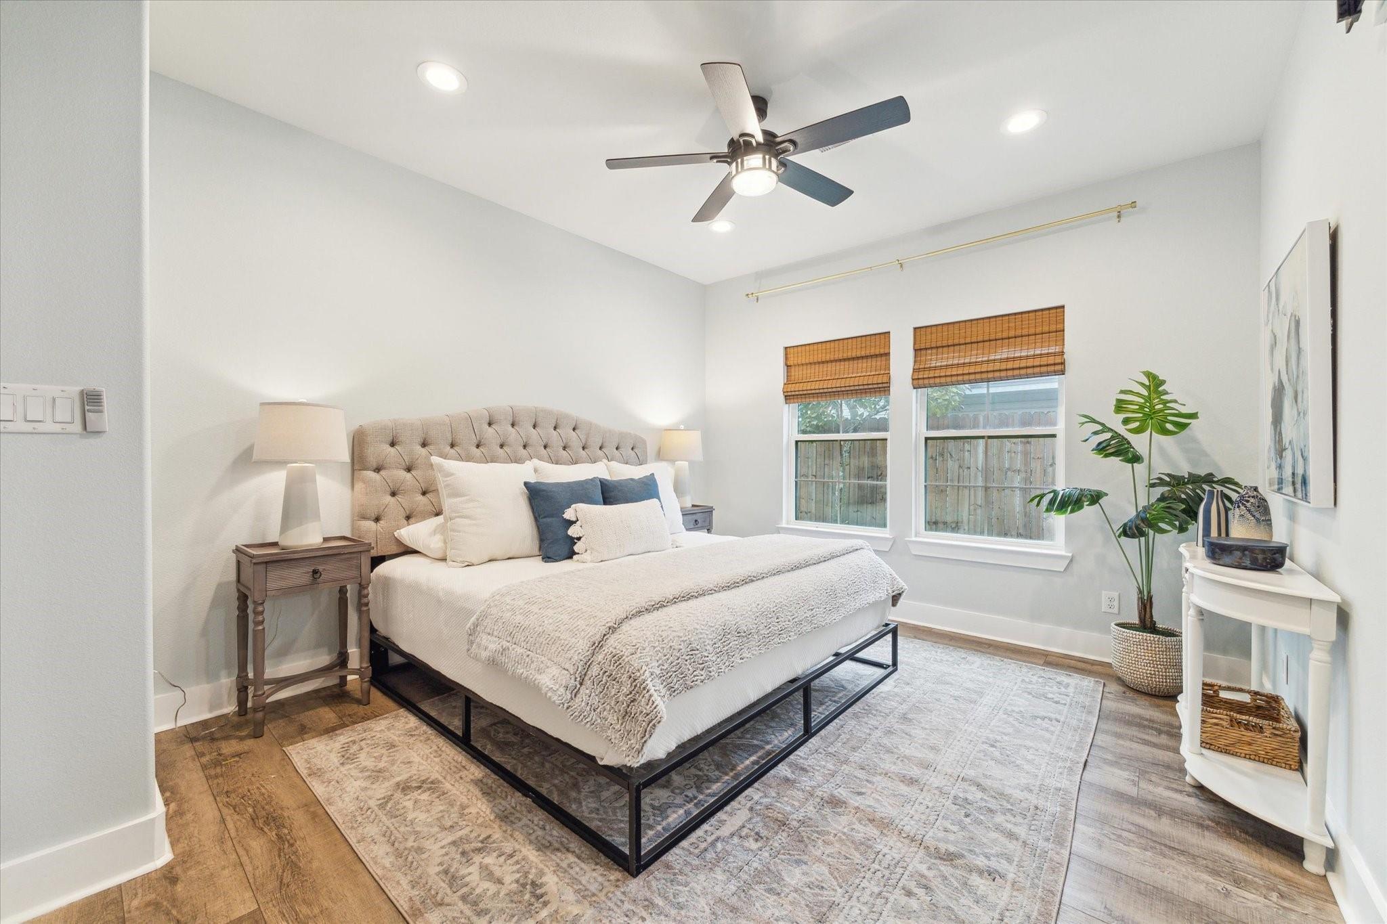
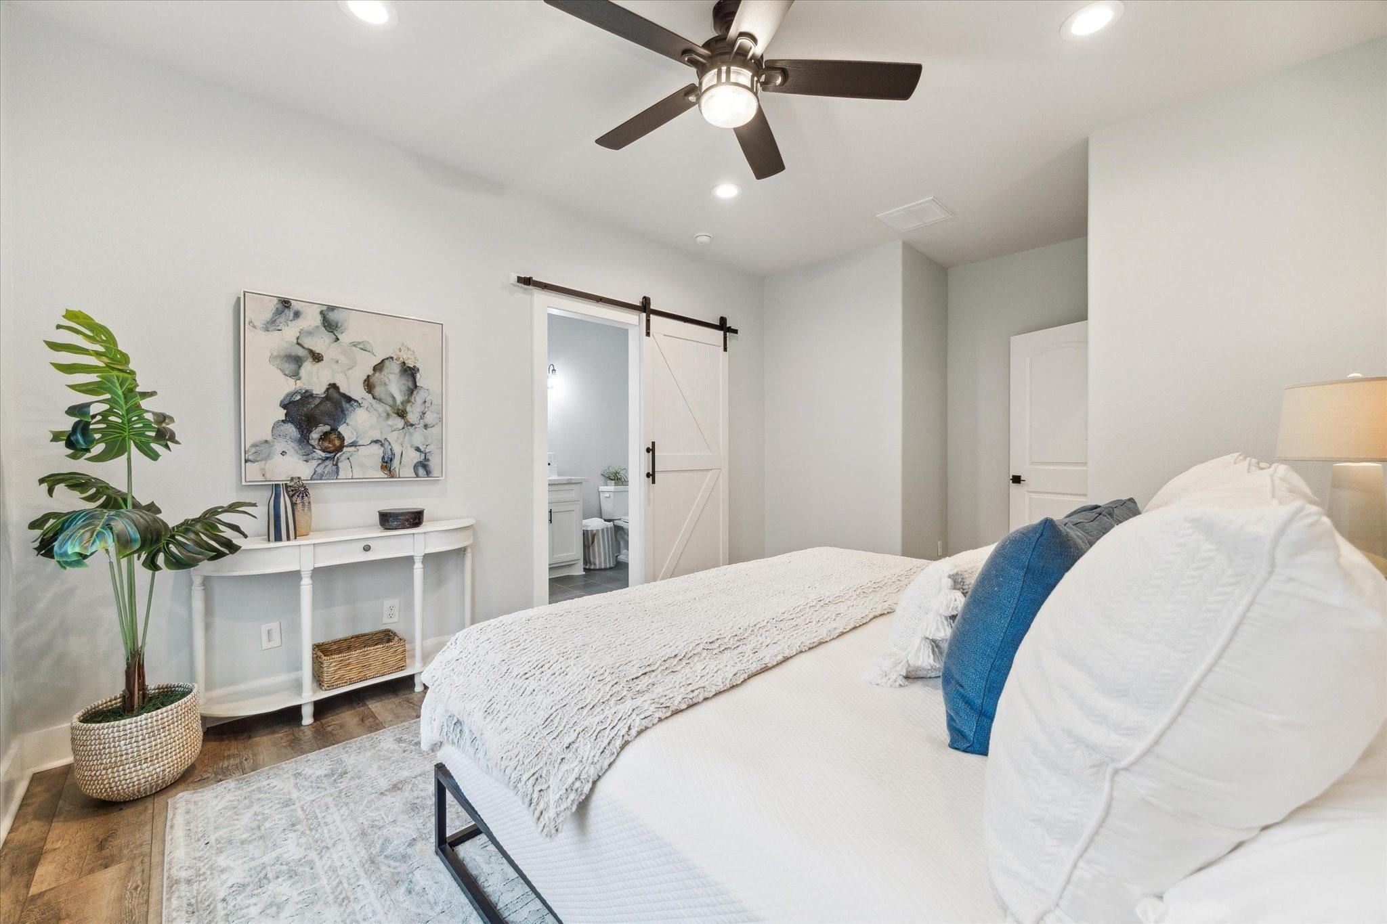
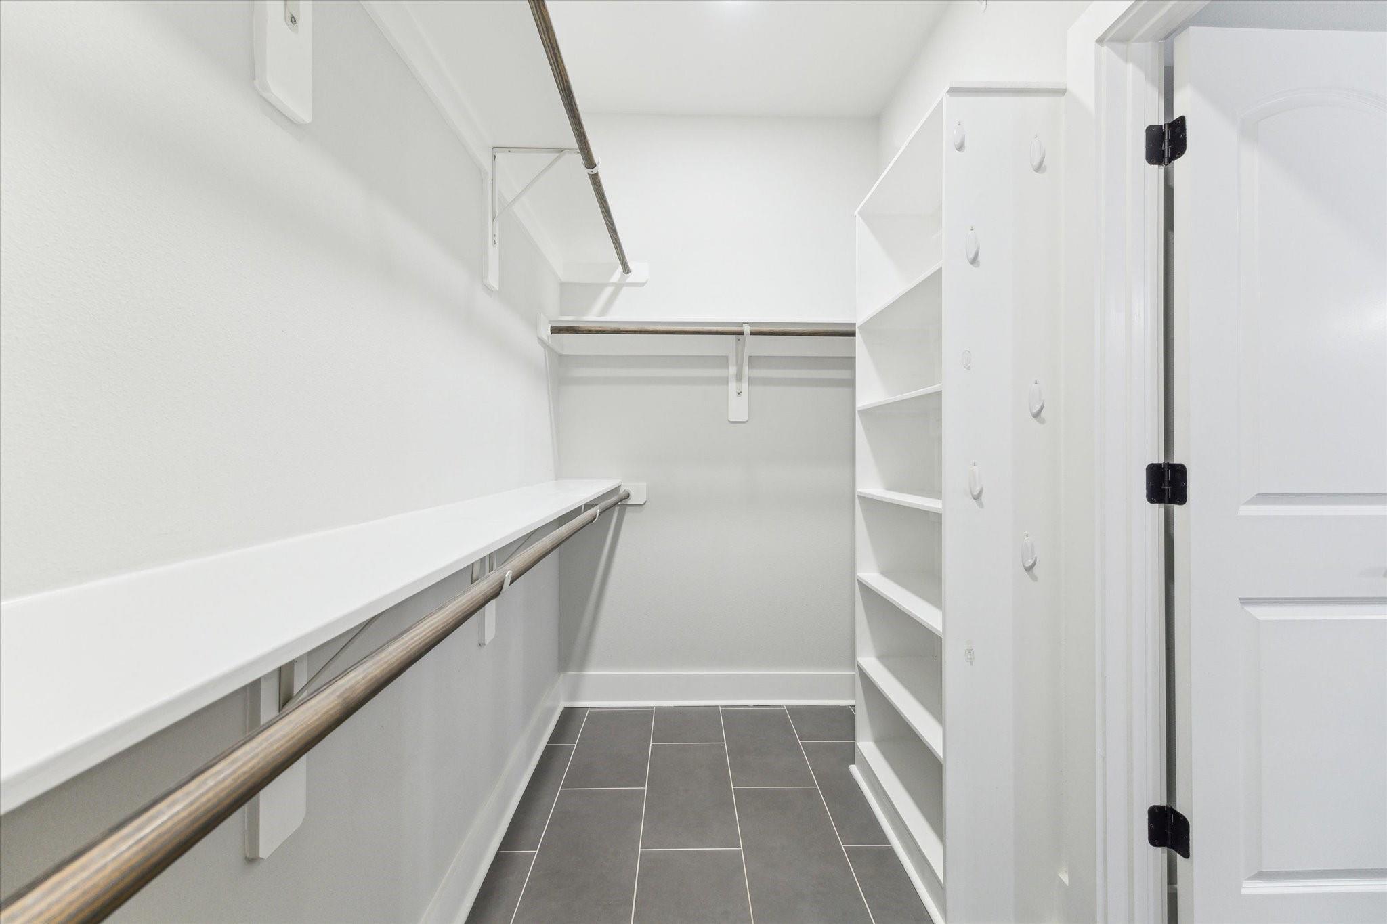
  • other interior Features Dry Bar, Formal Entry/Foyer, High Ceilings, All Bedrooms Down, En-Suite Bath

Area & Lot

  • Status For Sale
  • Living Area1,973 Sq.Ft.
  • Total Area1,973 Sq.Ft.
  • Lot Area8,398.37 Sq.Ft.
  • MLS® ID91503396
  • TypeResidential
  • YEAR BUILT1949
  • Architecture StylesRanch
  • Elementary SchoolStevens Elementary School
  • Middle SchoolBlack Middle School
  • High SchoolWaltrip High School
  • School District27 - Houston

Exterior

  • STORIES1
  • Garage Space2.0
  • water SourcePublic
  • roofComposition
  • lot featuresBack Yard, Corner Lot, Subdivided, 0 Up To 1/4 Acre
  • parkingAttached, Additional Parking, Garage Door Opener
  • HEAT TYPENatural Gas
  • AIR CONDITIONINGElectric
  • sewerPublic Sewer
  • SubstructureSlab
  • other exterior FeaturesBack Green Space, Side Yard

Financial

  • Sales Price$749,900
  • Real Estate Tax $12,994/yr
image

Schedule a Showing

We would love to show you our beautiful property. Please select your preferred date and time below. An agent will be in touch shortly to confirm your appointment.

Schedule a Showing

We would love to show you our beautiful property. Please select your preferred date and time below. An agent will be in touch shortly to confirm your appointment.

Thank you for your interest in 1731 Cheshire Lane, Houston, TX 77018. We are reviewing your request and will be in touch shortly!

Mortgage Calculator

Estimate your monthly mortgage payment, including the principal and interest, property taxes, and HOA. Adjust the values to generate a more accurate rate.

All estimates are provided for informational purposes only. Actual amounts may vary.
$0,000 Your Payment 20 15 65
$0,000 Your Payment

Experience Seamless Buying & Selling

We'd love to hear from you! Whether you're buying, selling, or just exploring your options, we're here to provide answers, insights, and the support you need. Contact us and start planning your next move.

Follow Us on Instagram