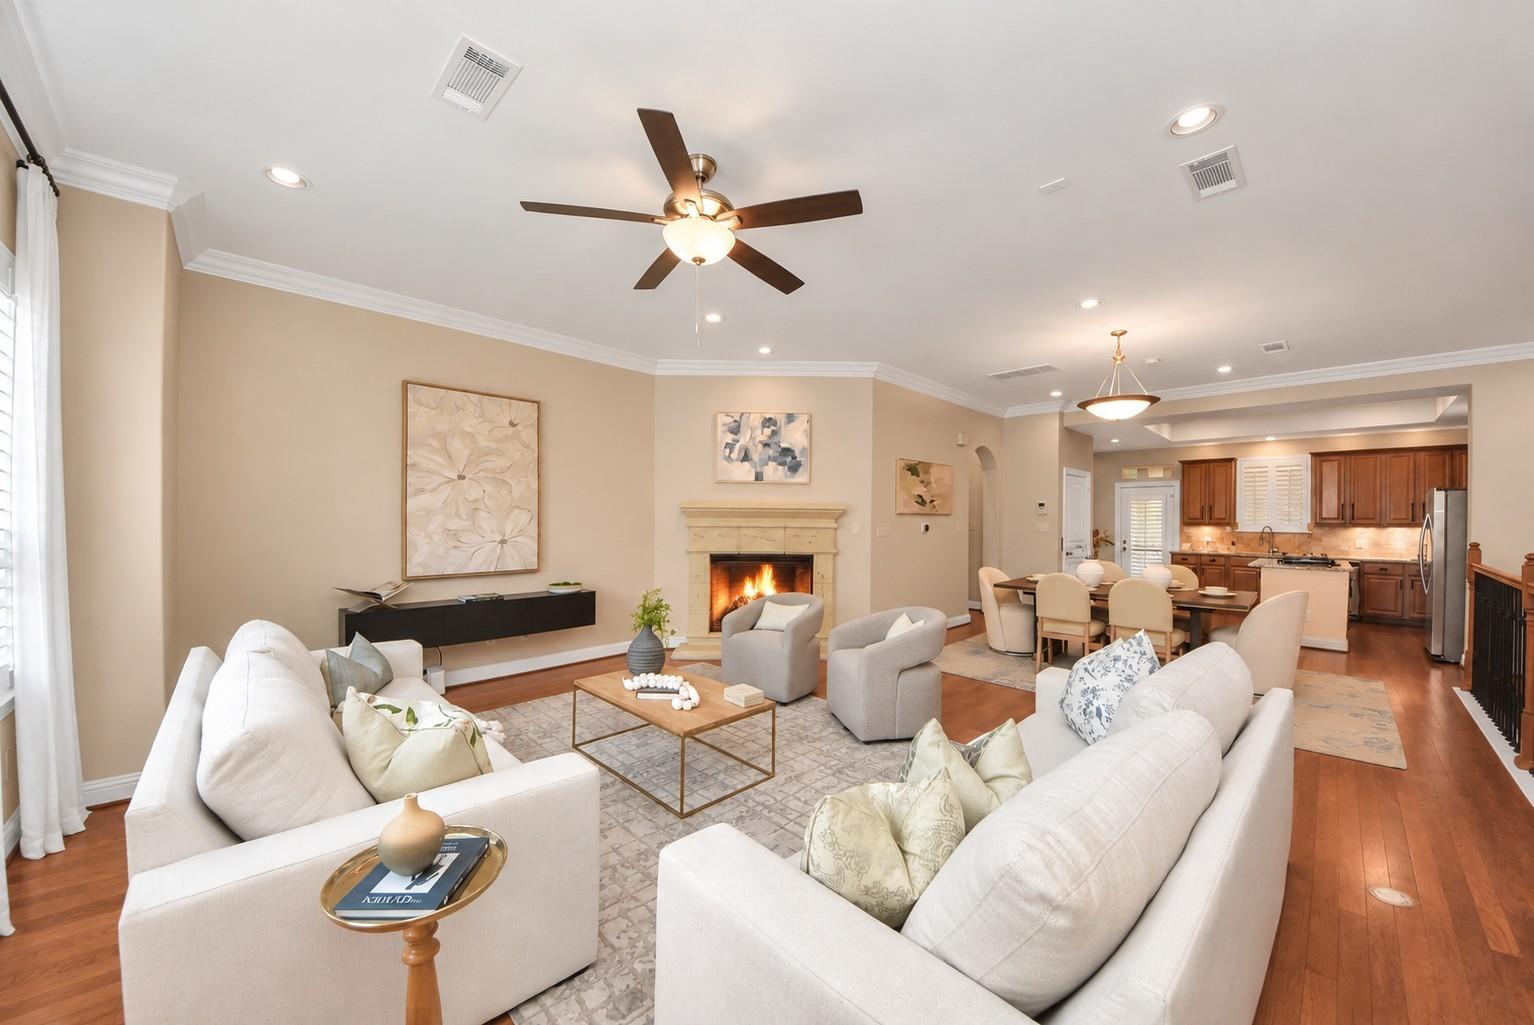
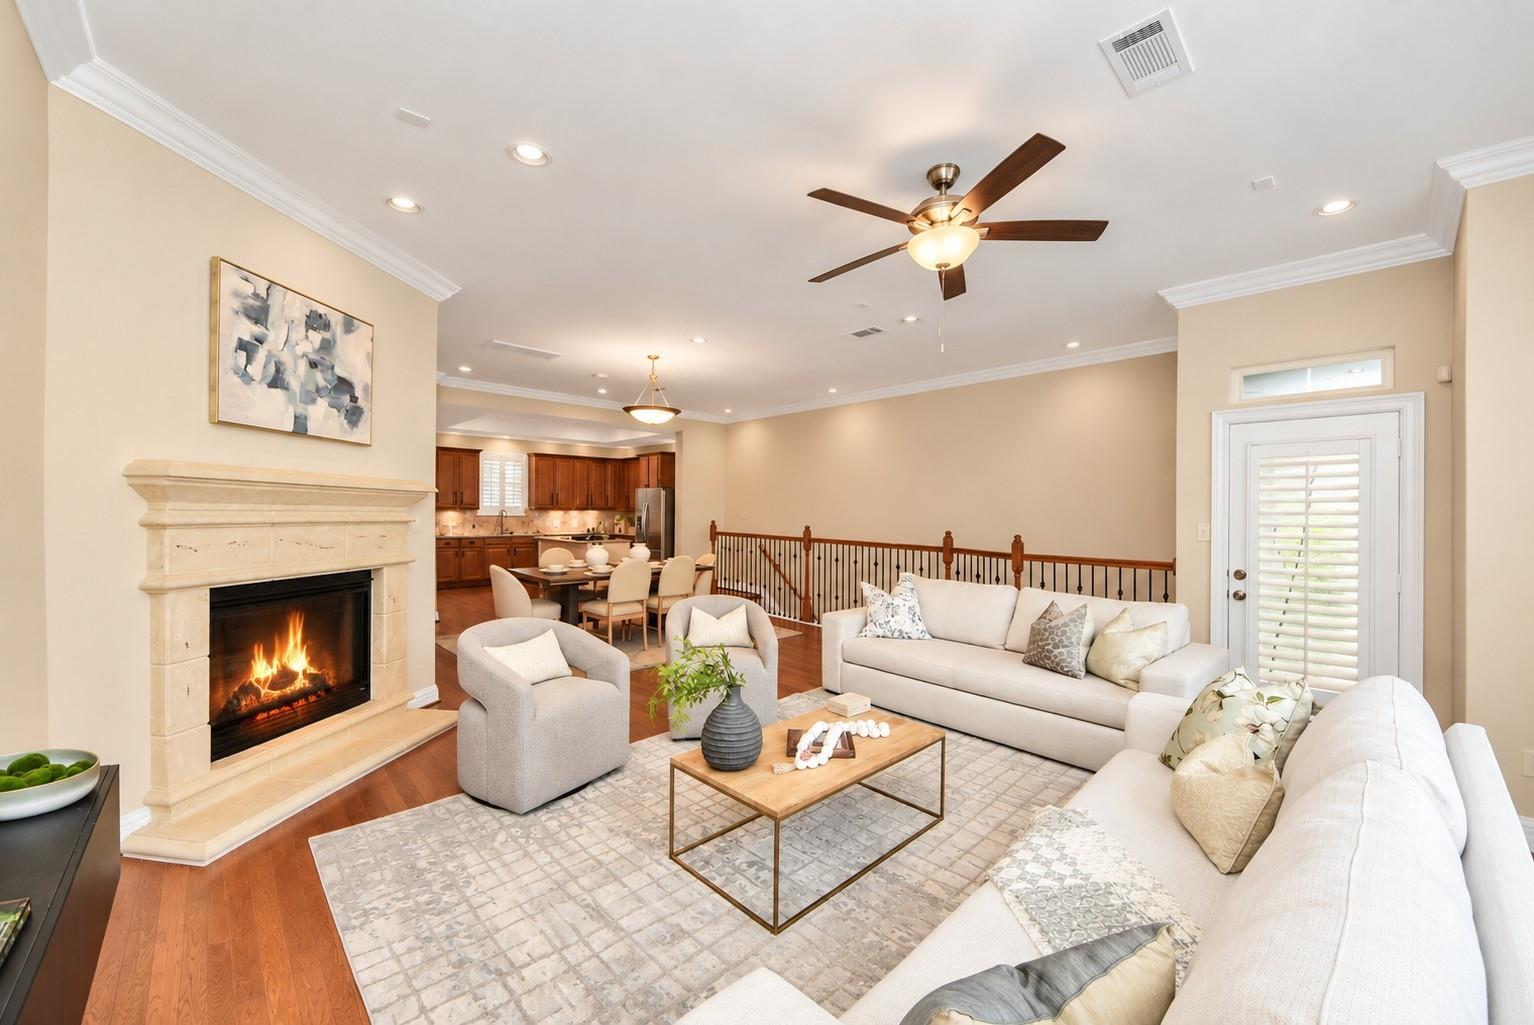
Open-plan living room with white sofas, a lit fireplace, and the kitchen and dining area beyond.
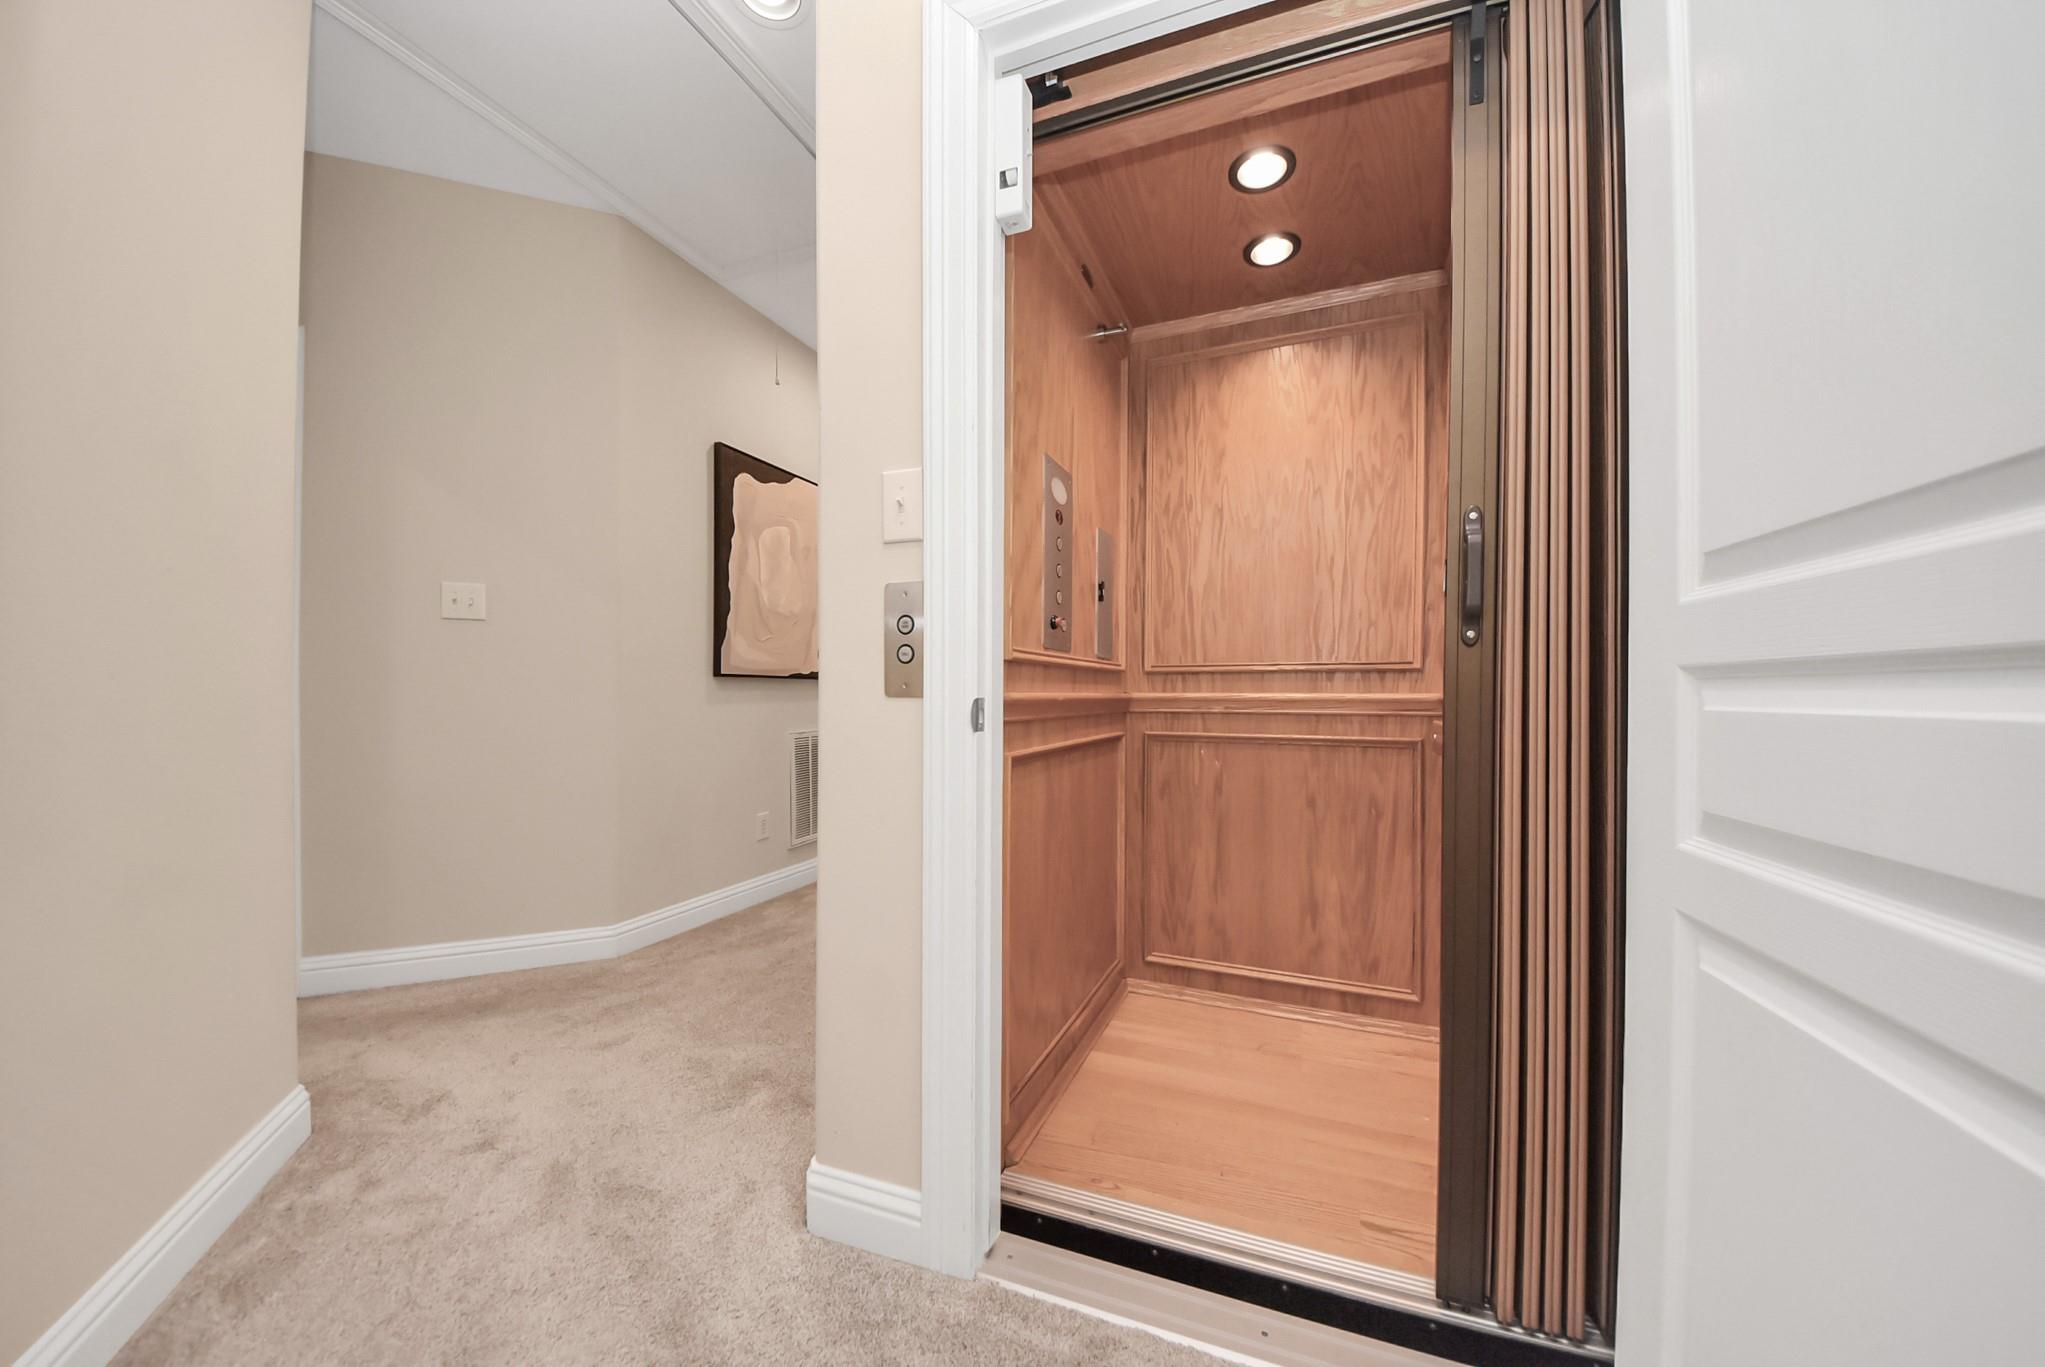
Open wood-paneled elevator beside a carpeted hallway.
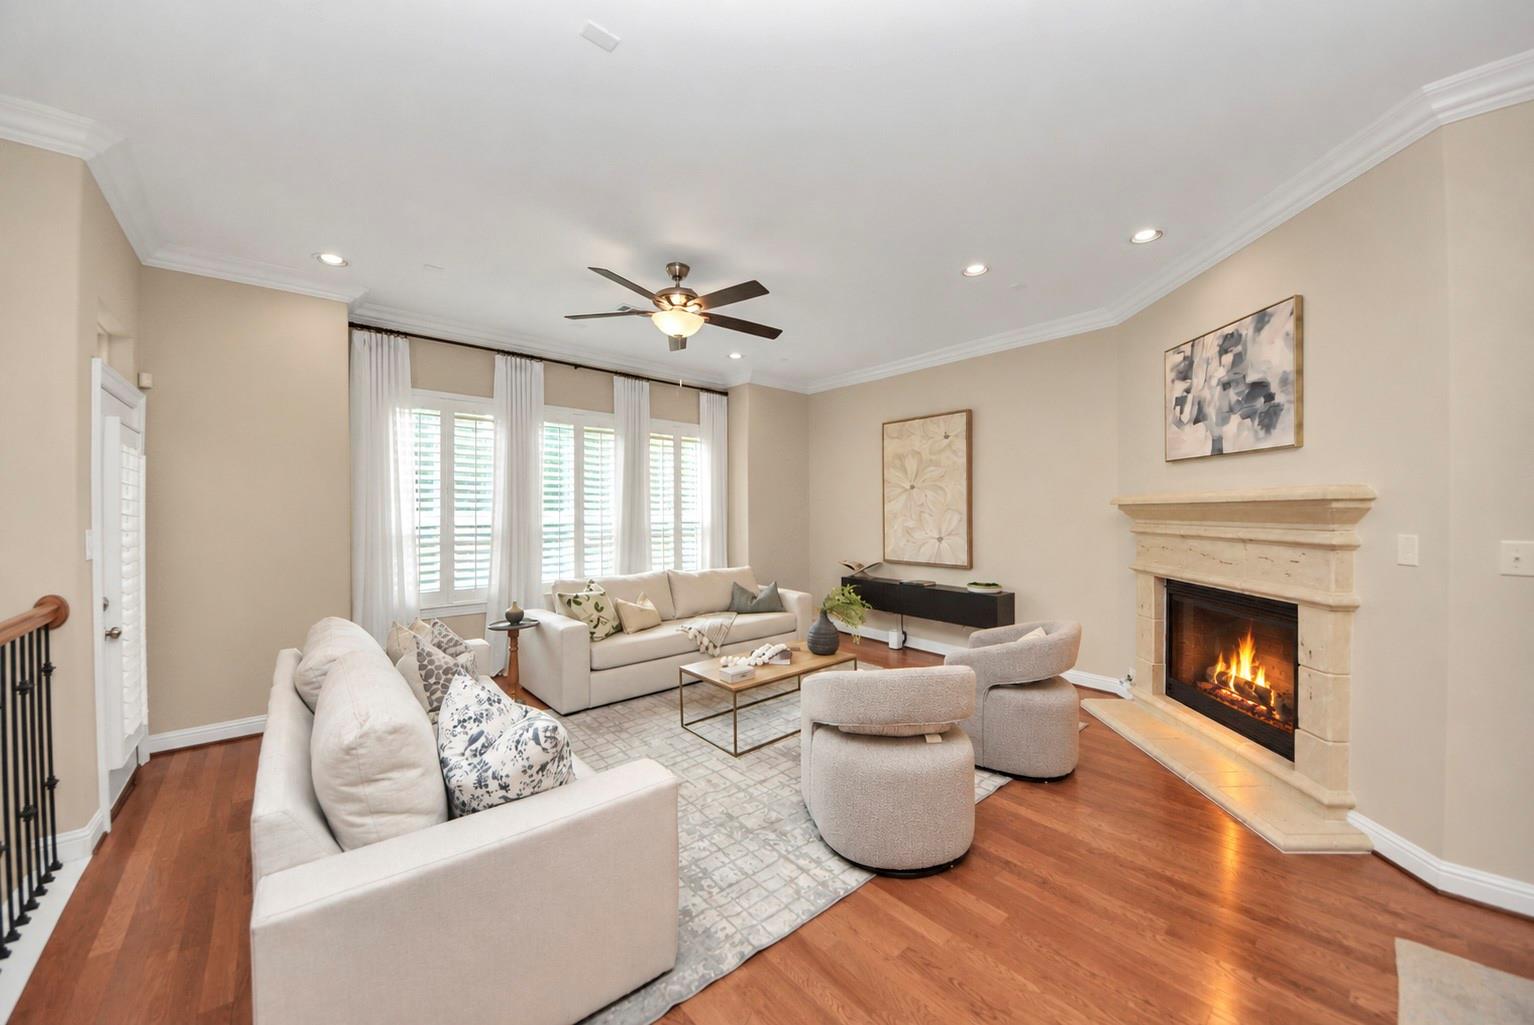
Living room with light seating, hardwood floors, shuttered windows, and a lit stone fireplace.
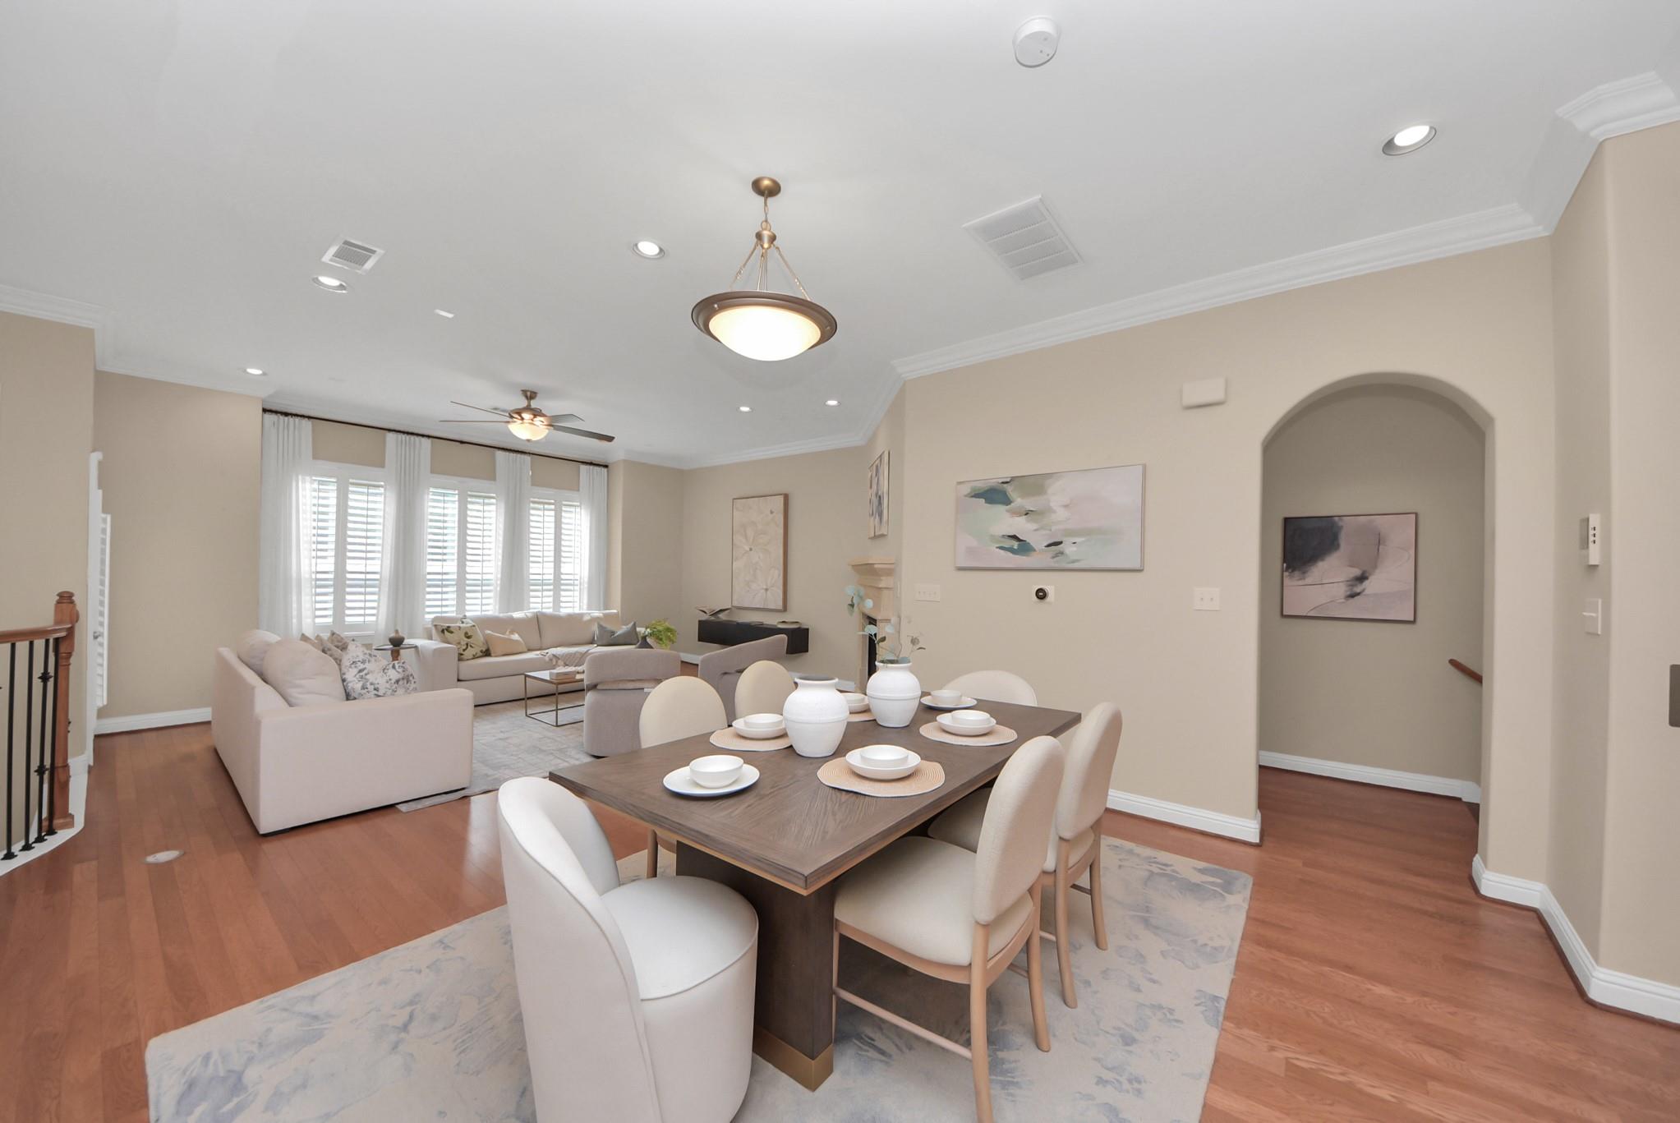
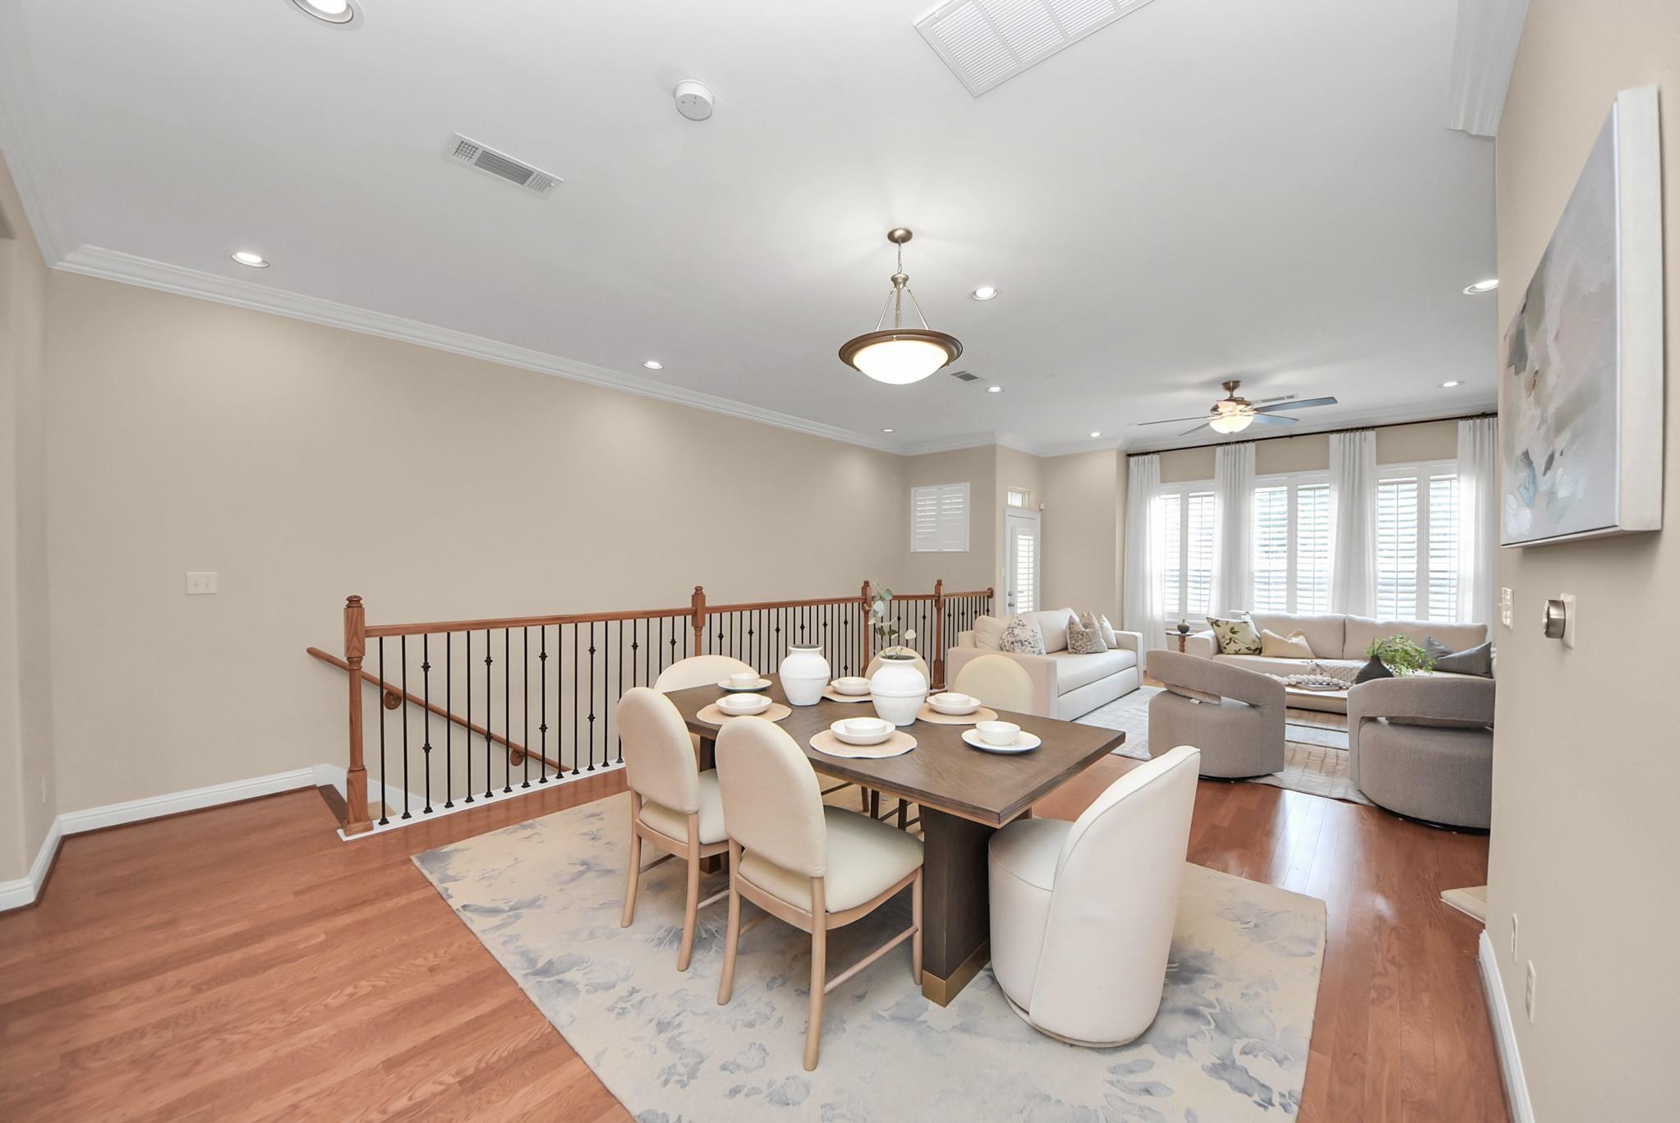
Open-plan dining and living room with a set dining table, cream sofas, hardwood floors, and shuttered windows.
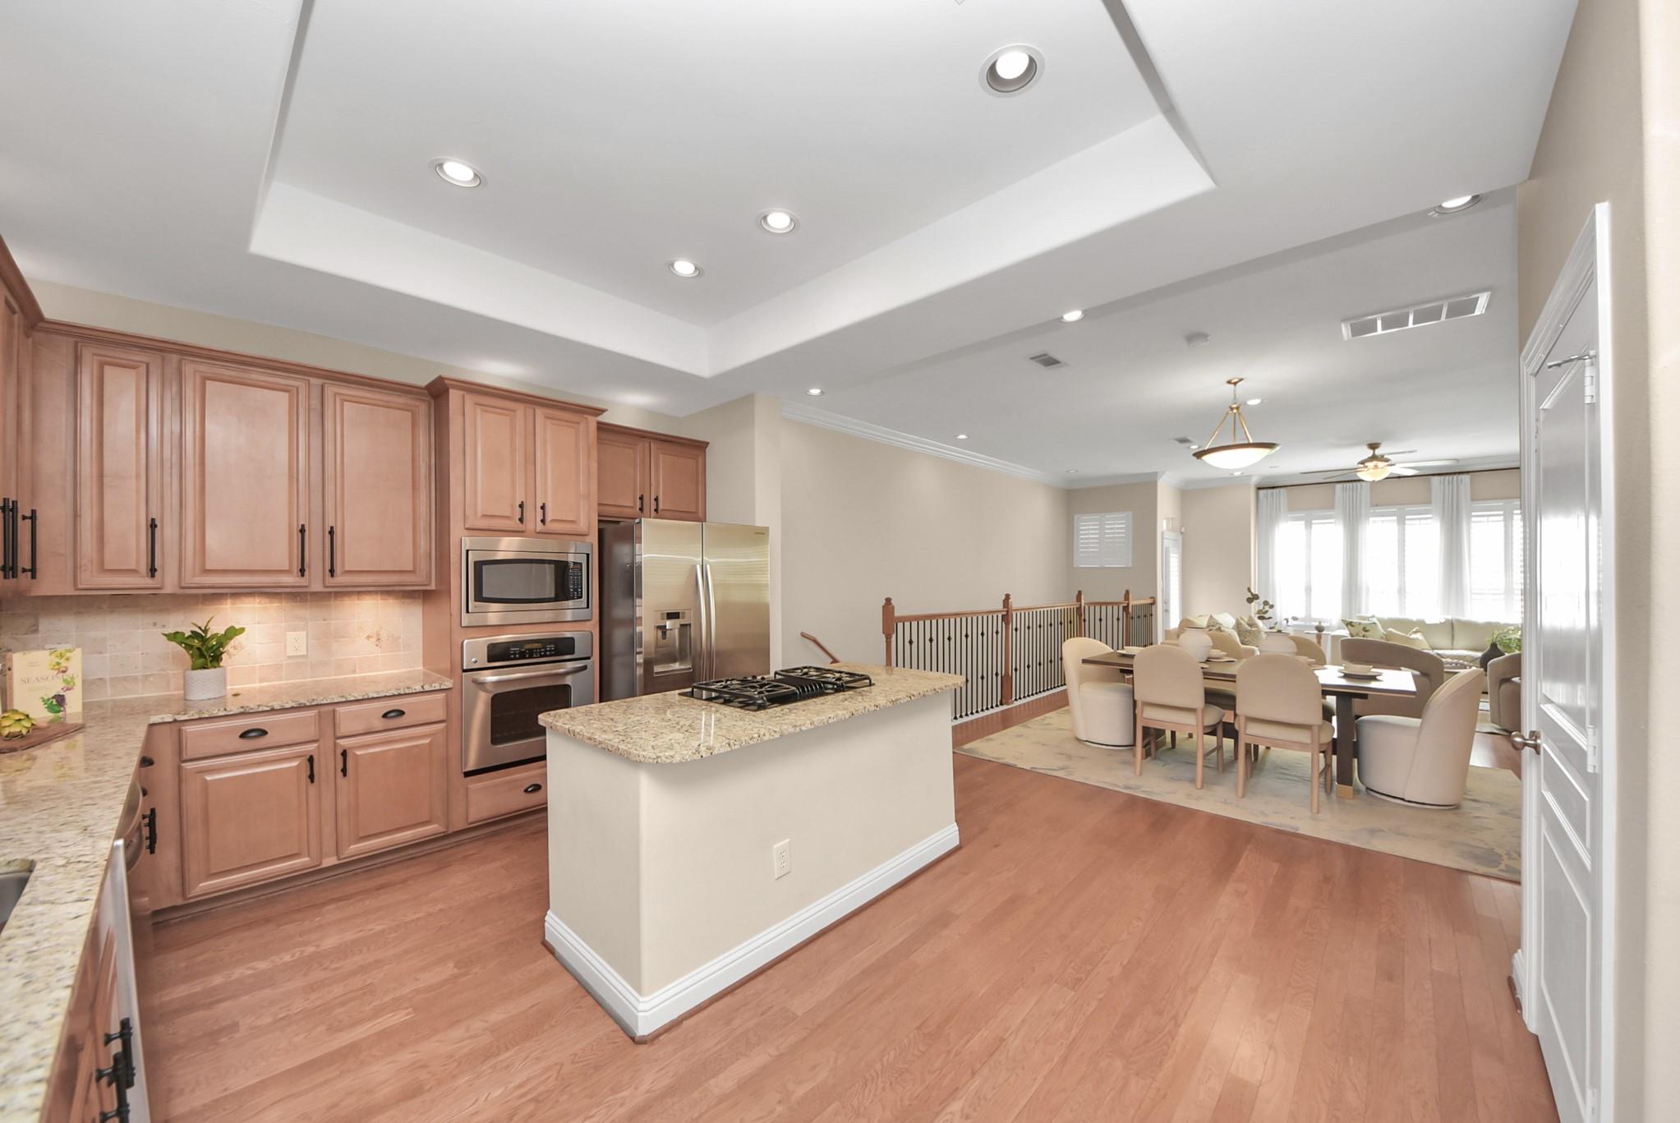
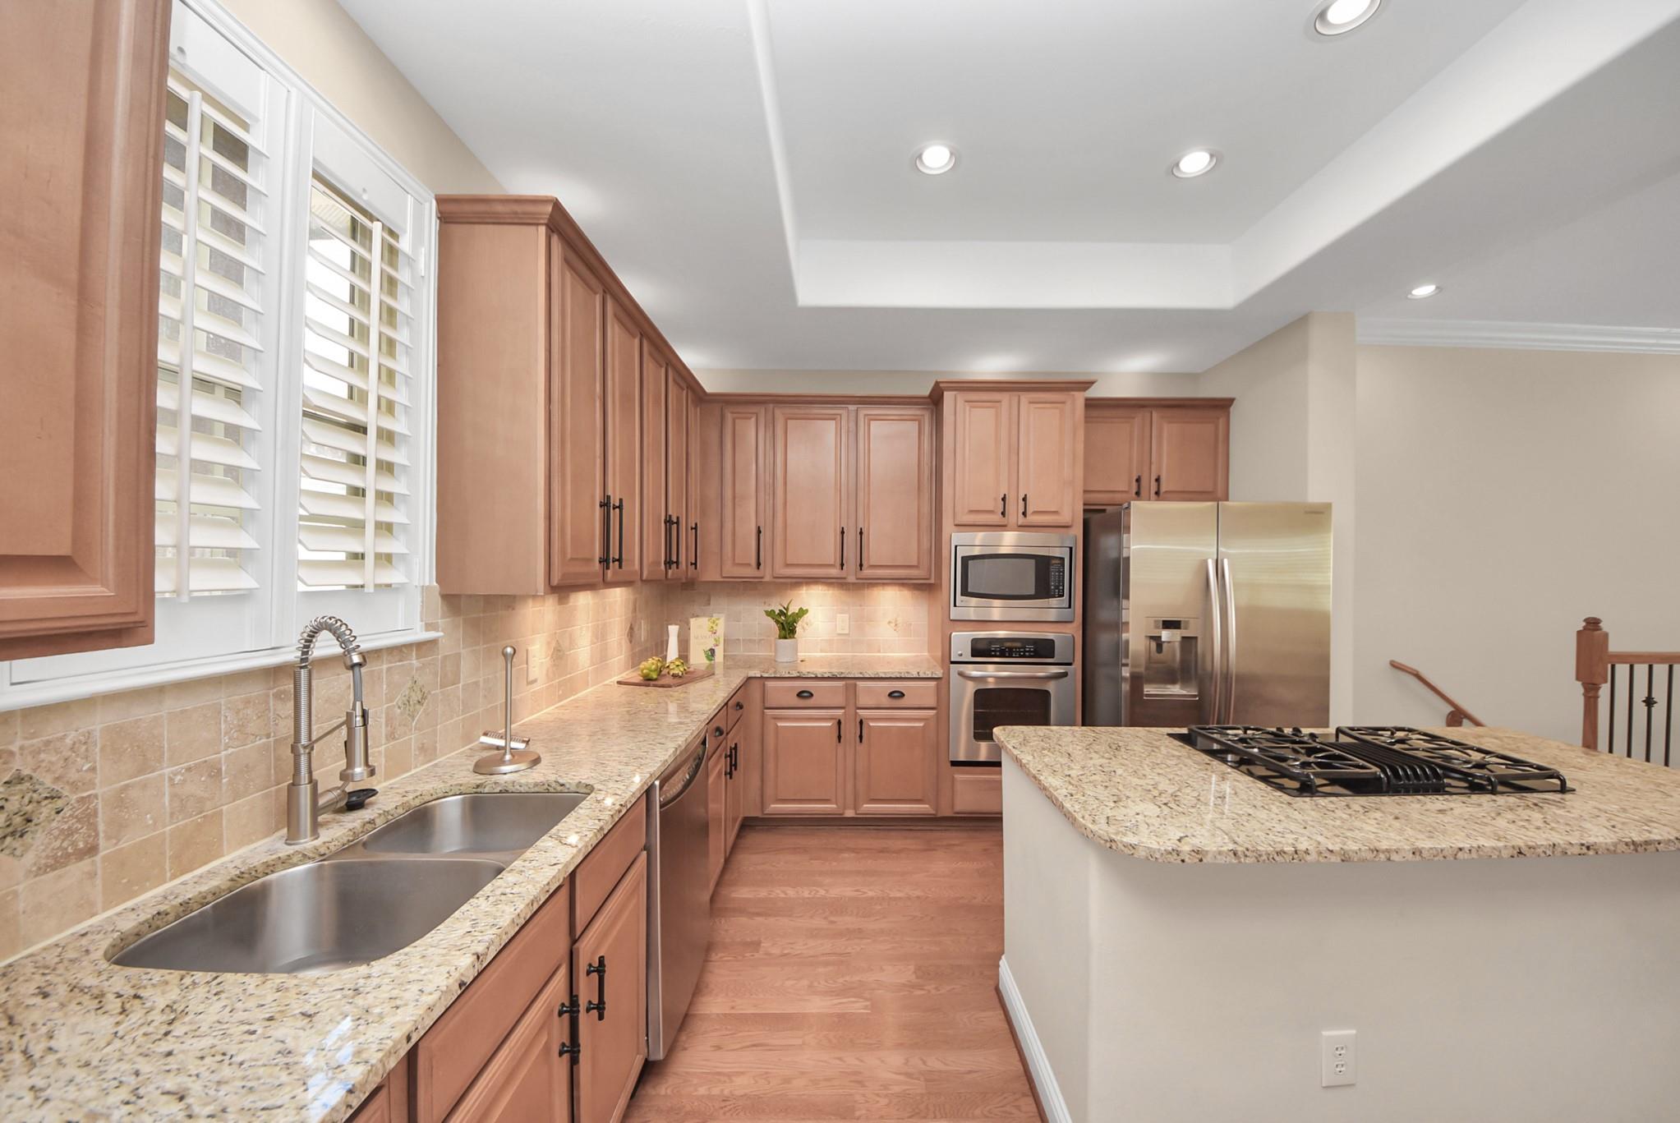
Open kitchen with a granite island and gas cooktop, adjoining a bright dining and living area.
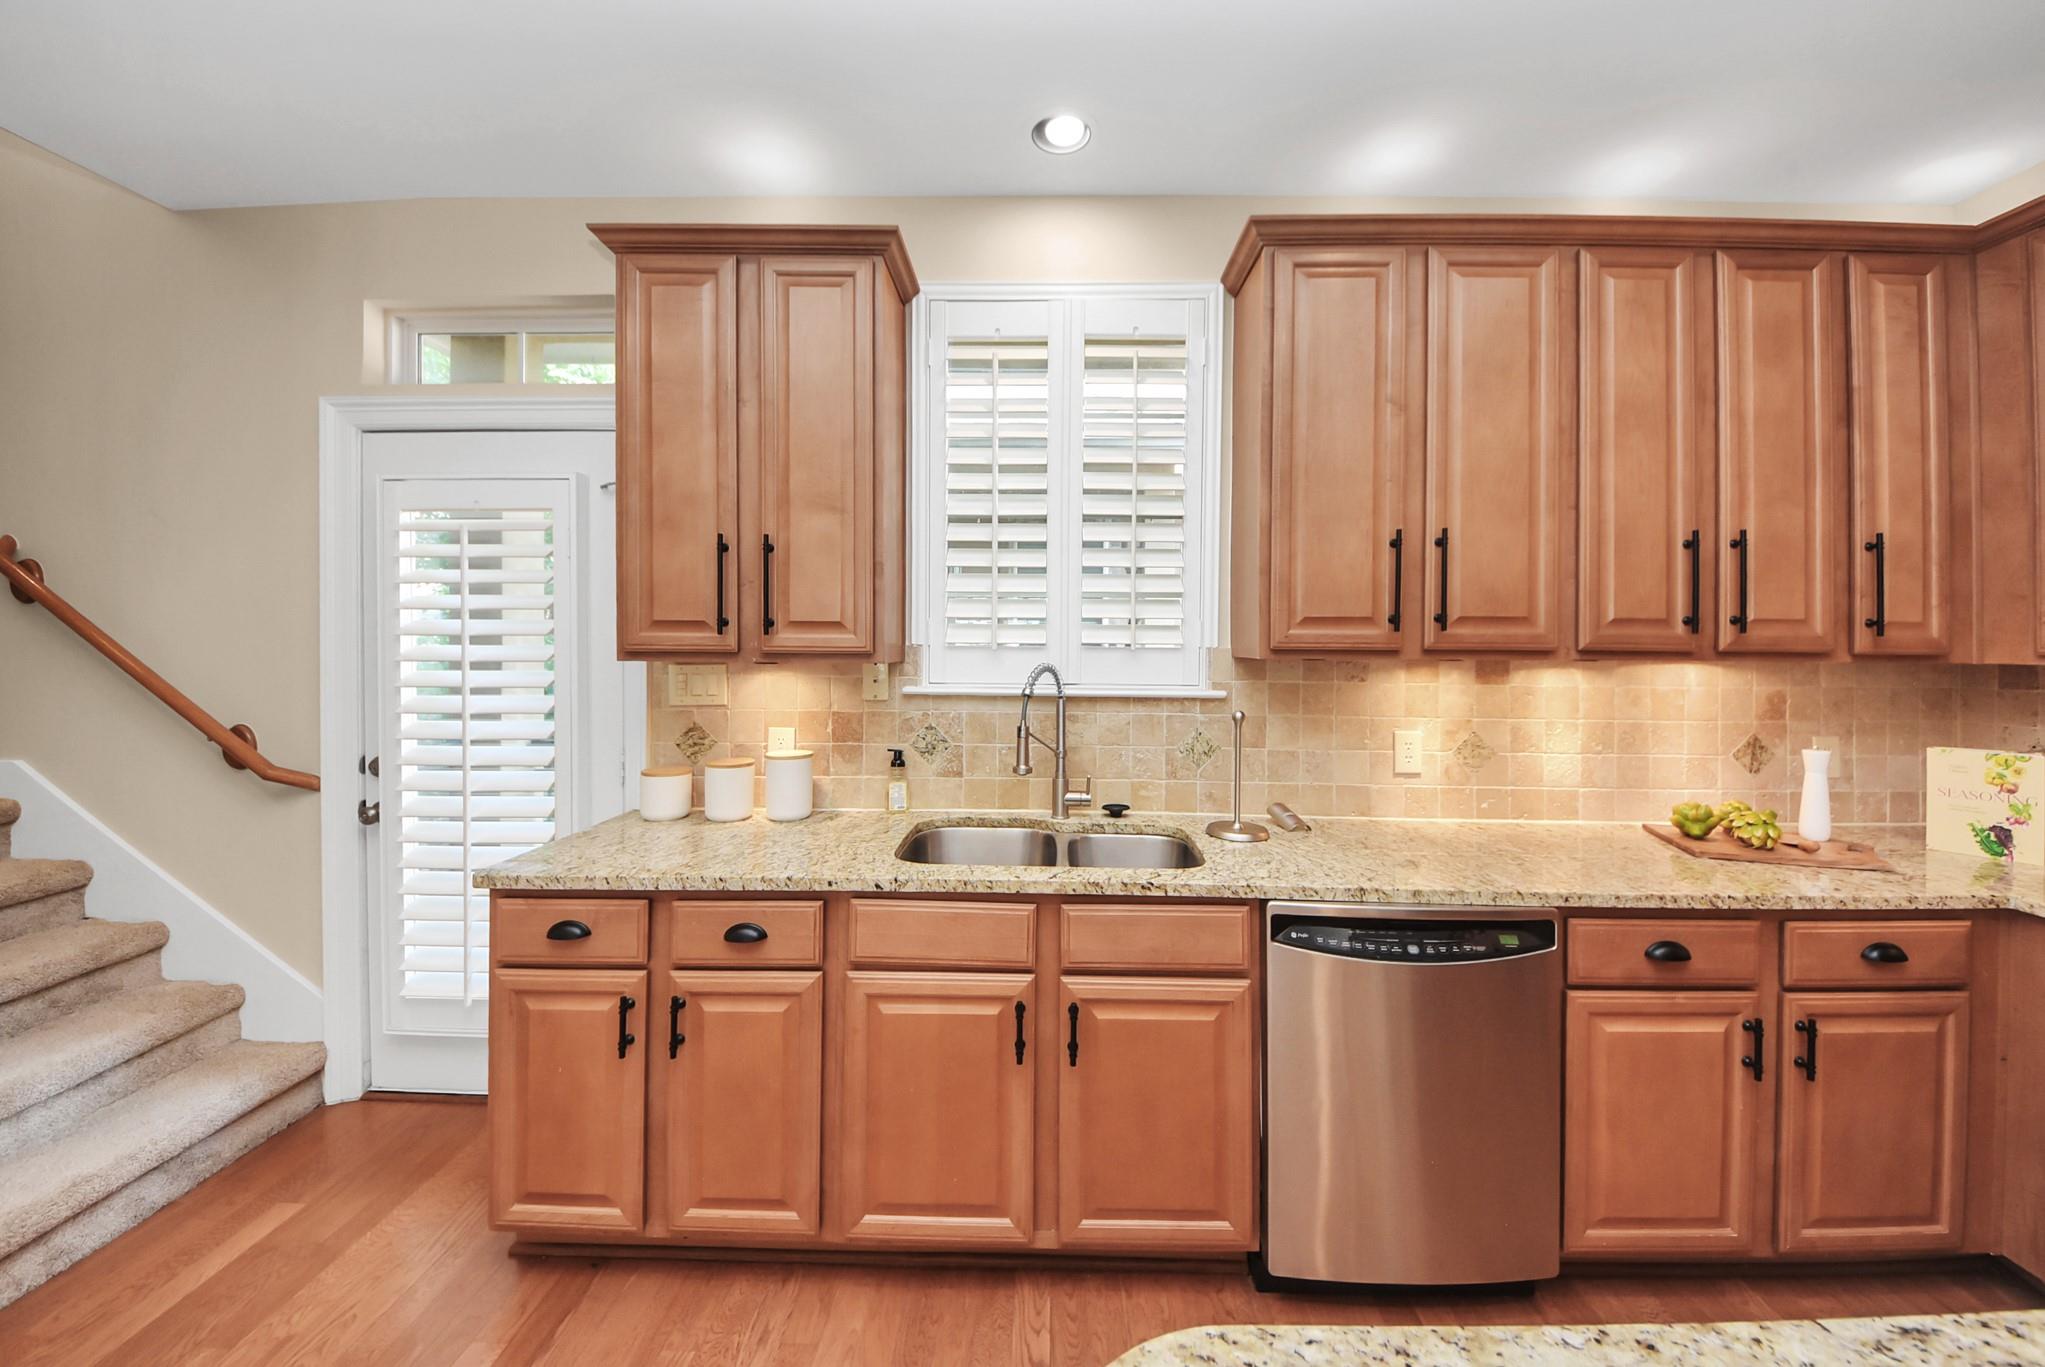
Kitchen with warm wood cabinets, granite counters, a double sink, and carpeted stairs beside it.
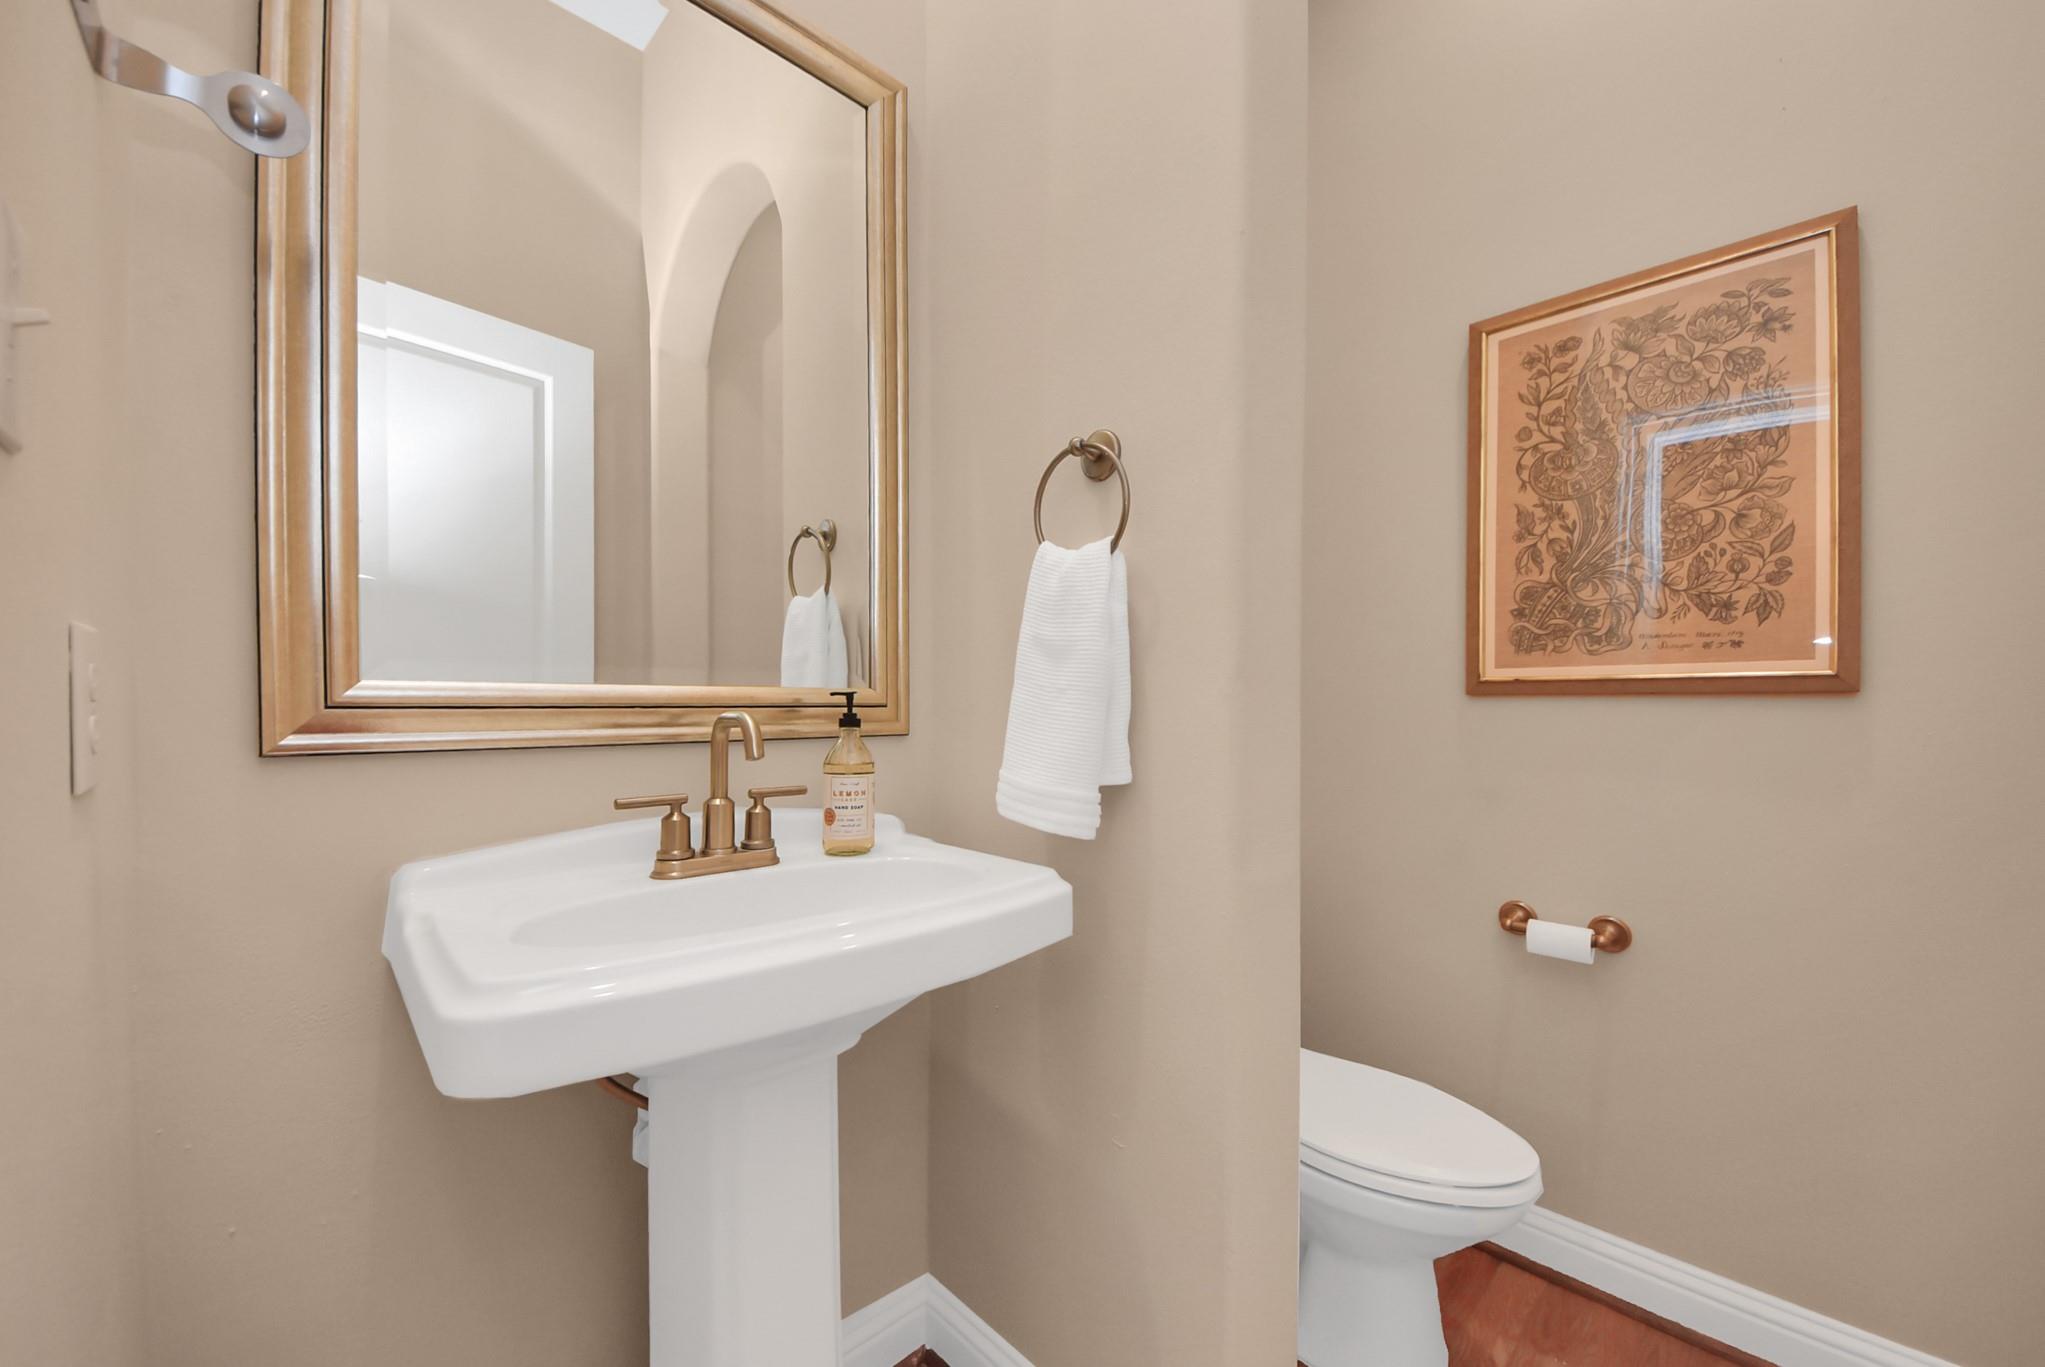
Bathroom sink with brass-toned fixtures, framed mirror, floral artwork, and partially visible toilet.
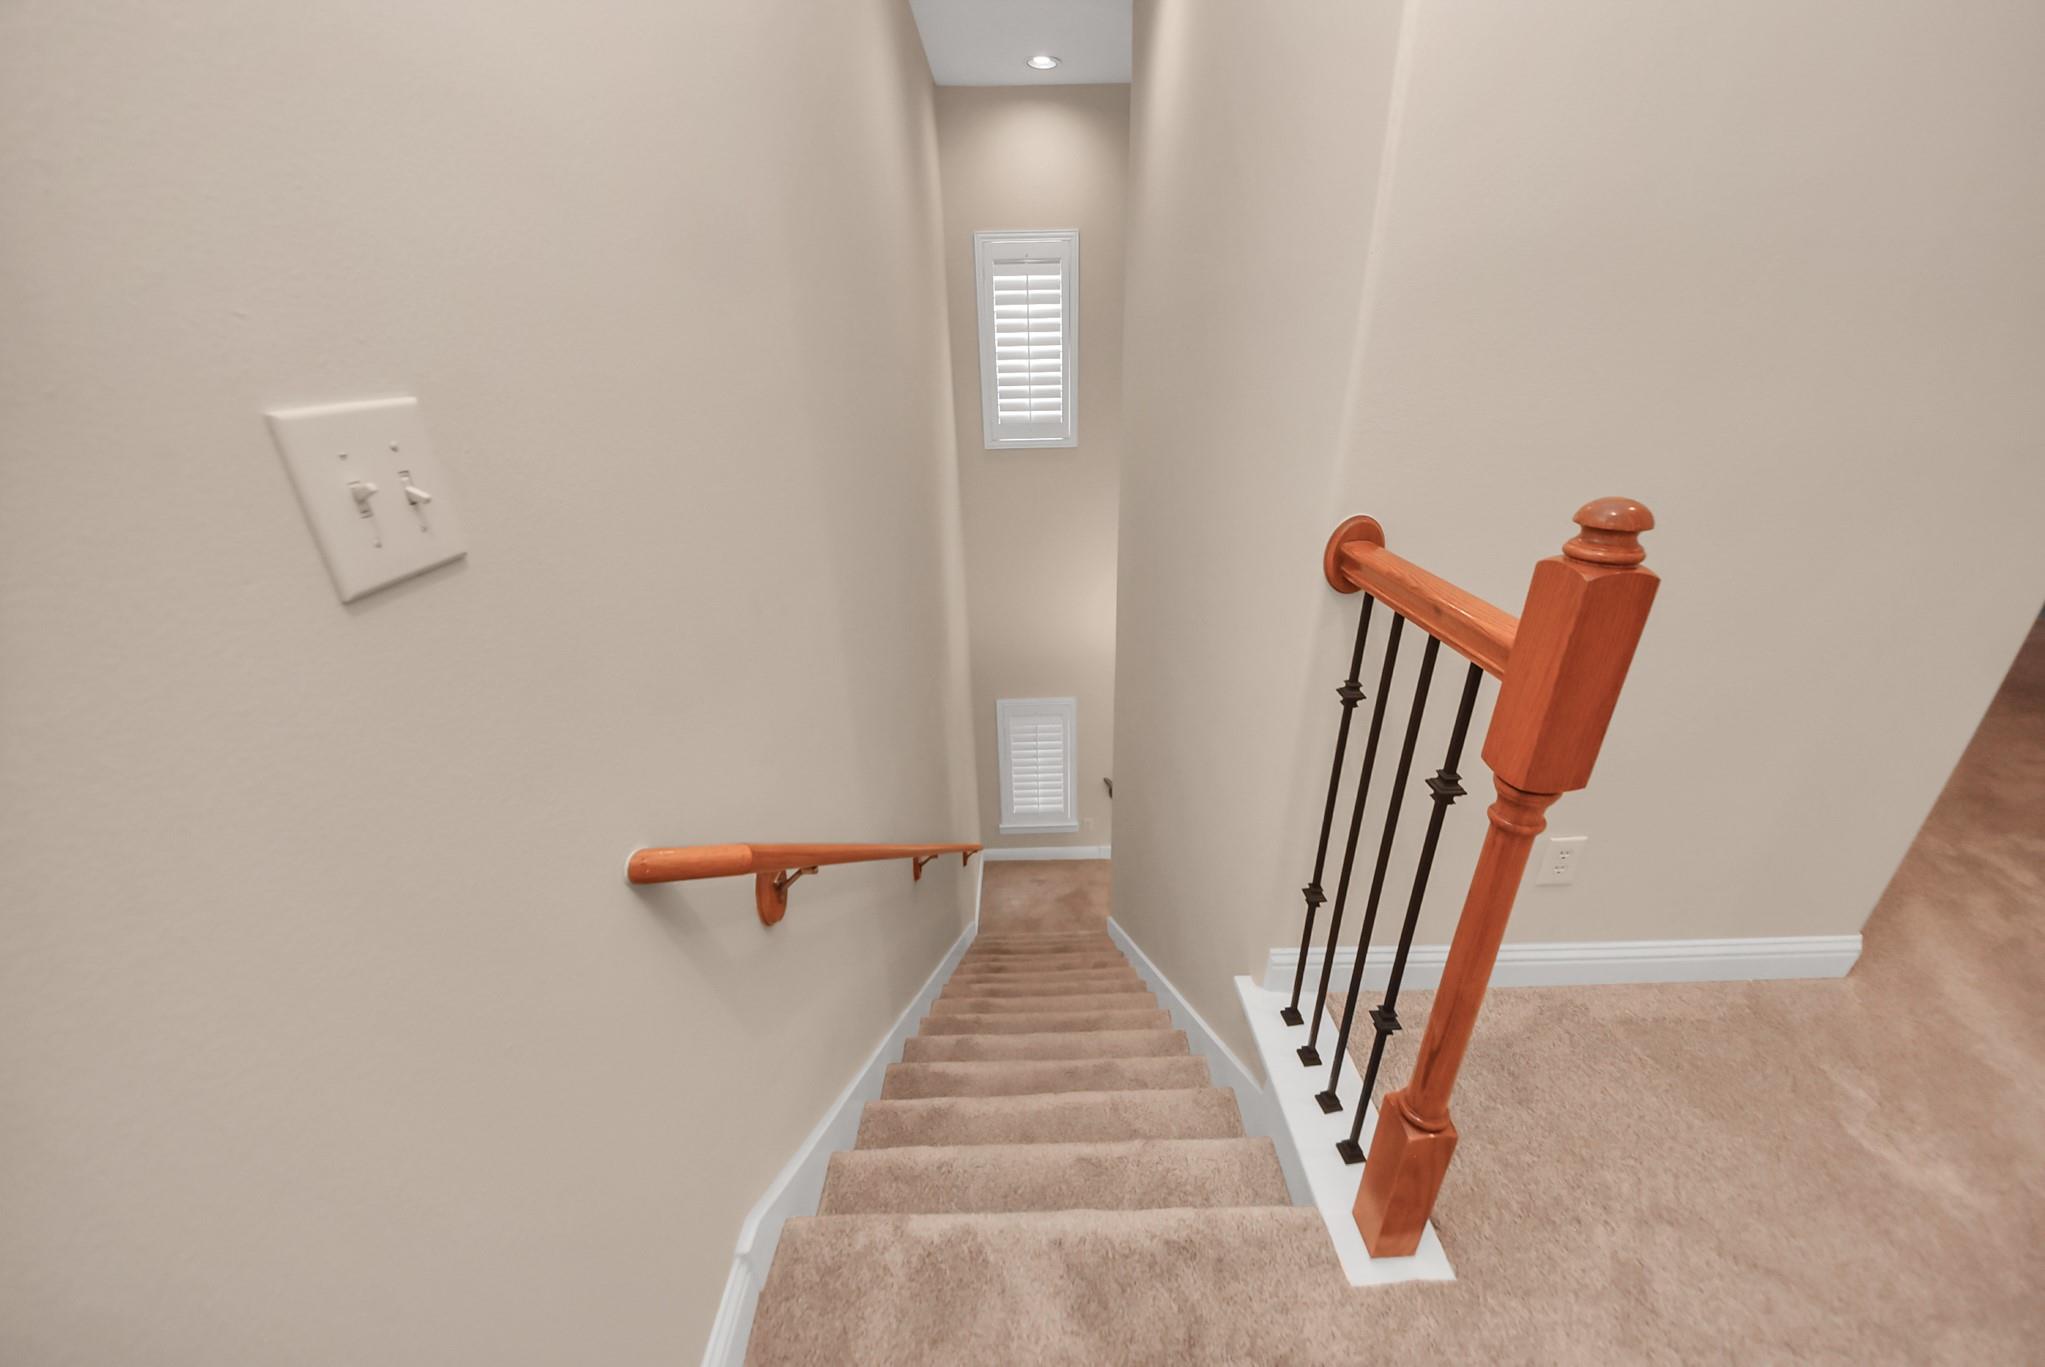
Carpeted staircase with a reddish wood handrail and black metal balusters.
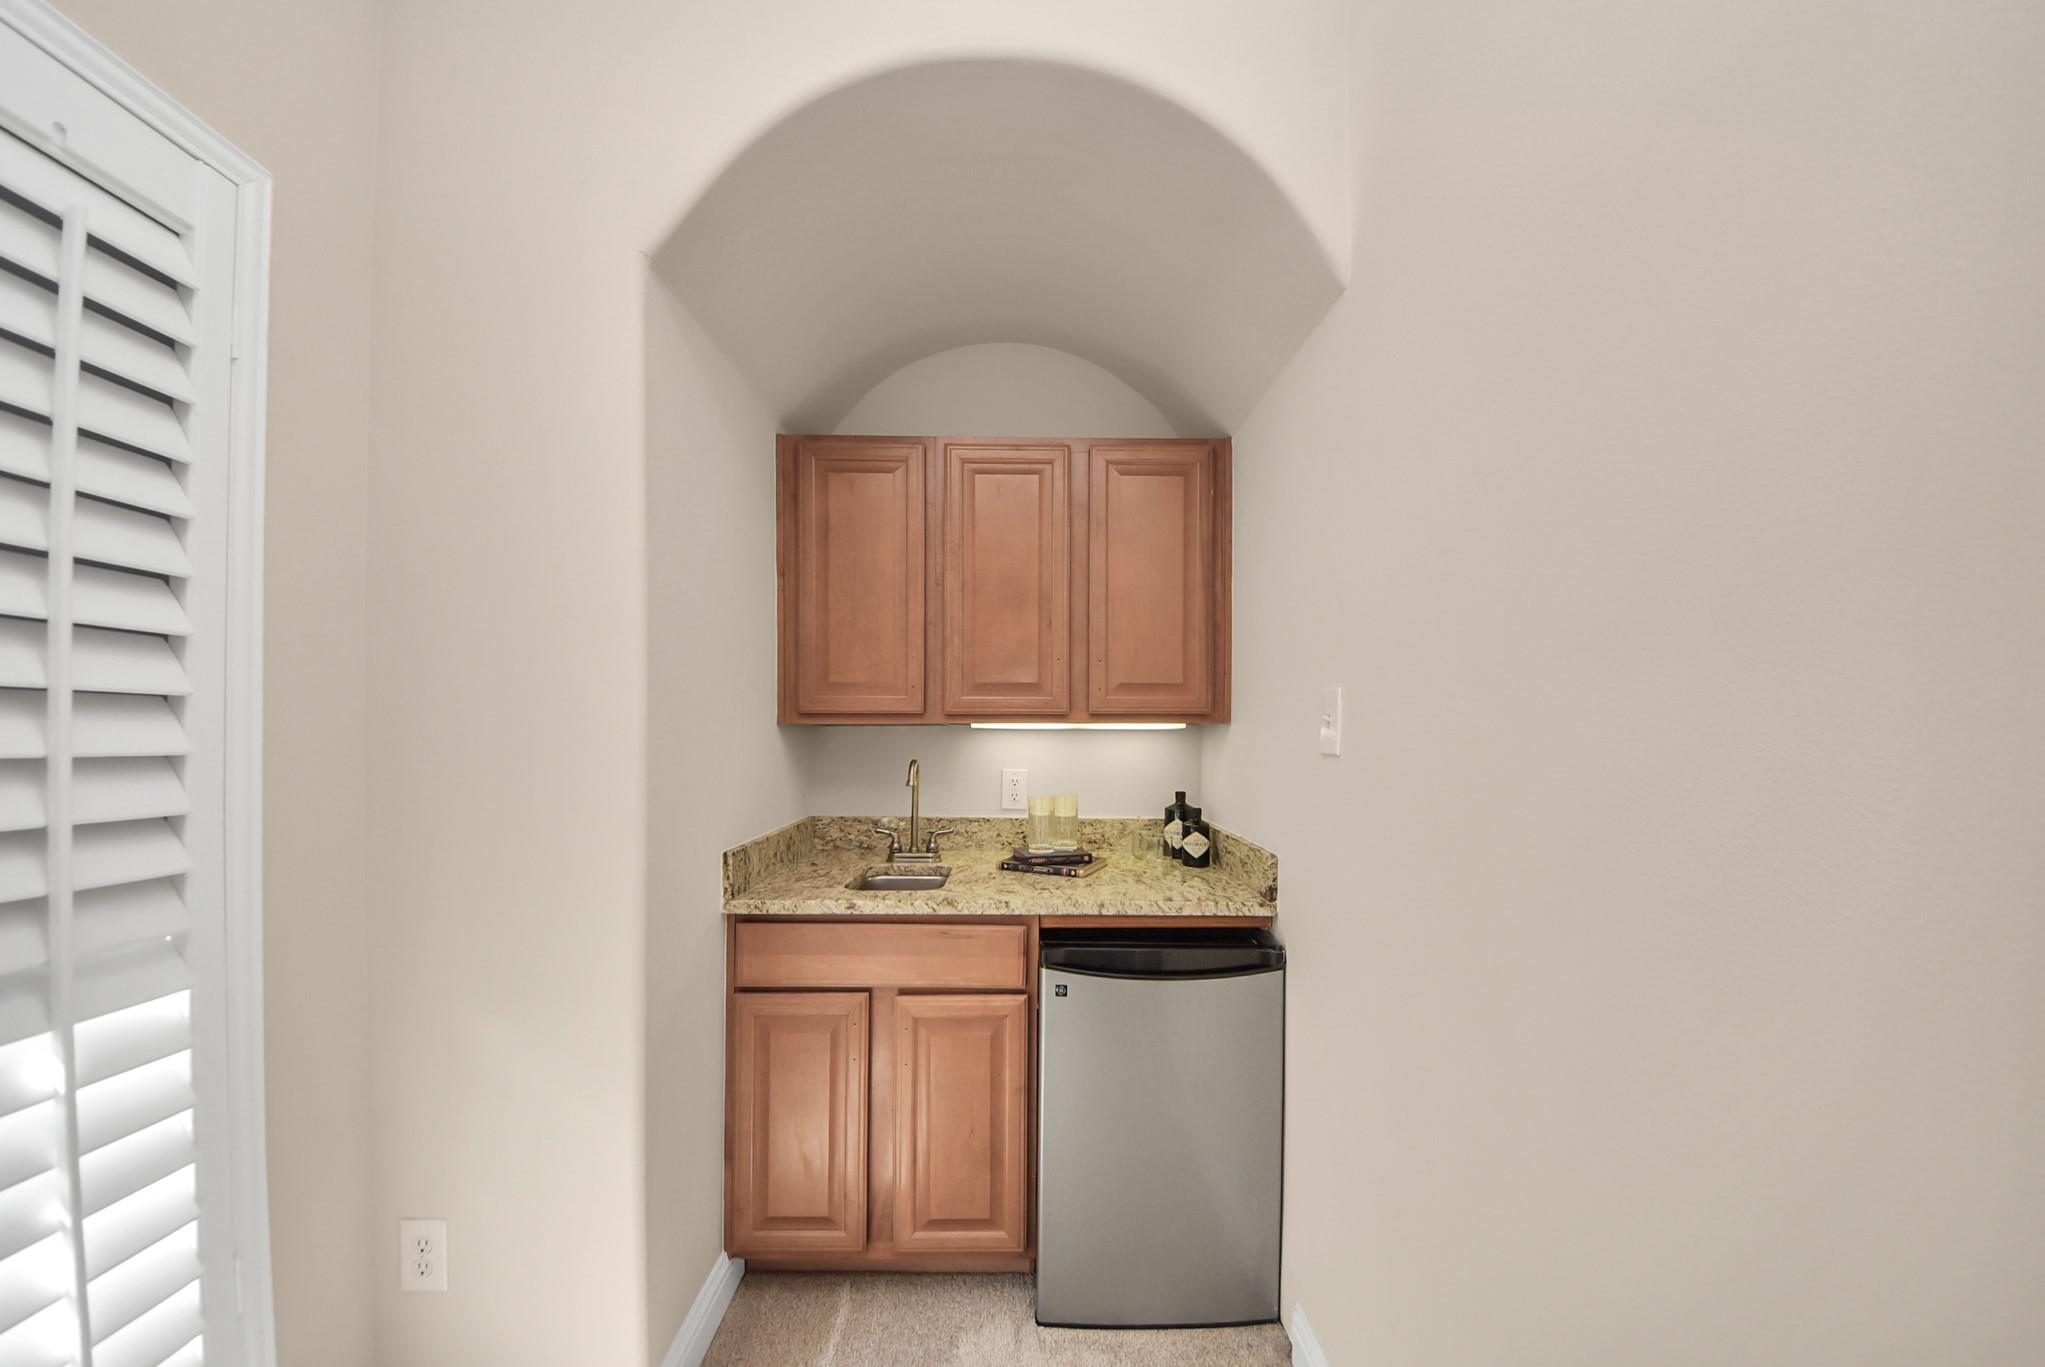
Wet bar with wood cabinets, granite counter, small sink, beverage refrigerator, and arched ceiling niche.
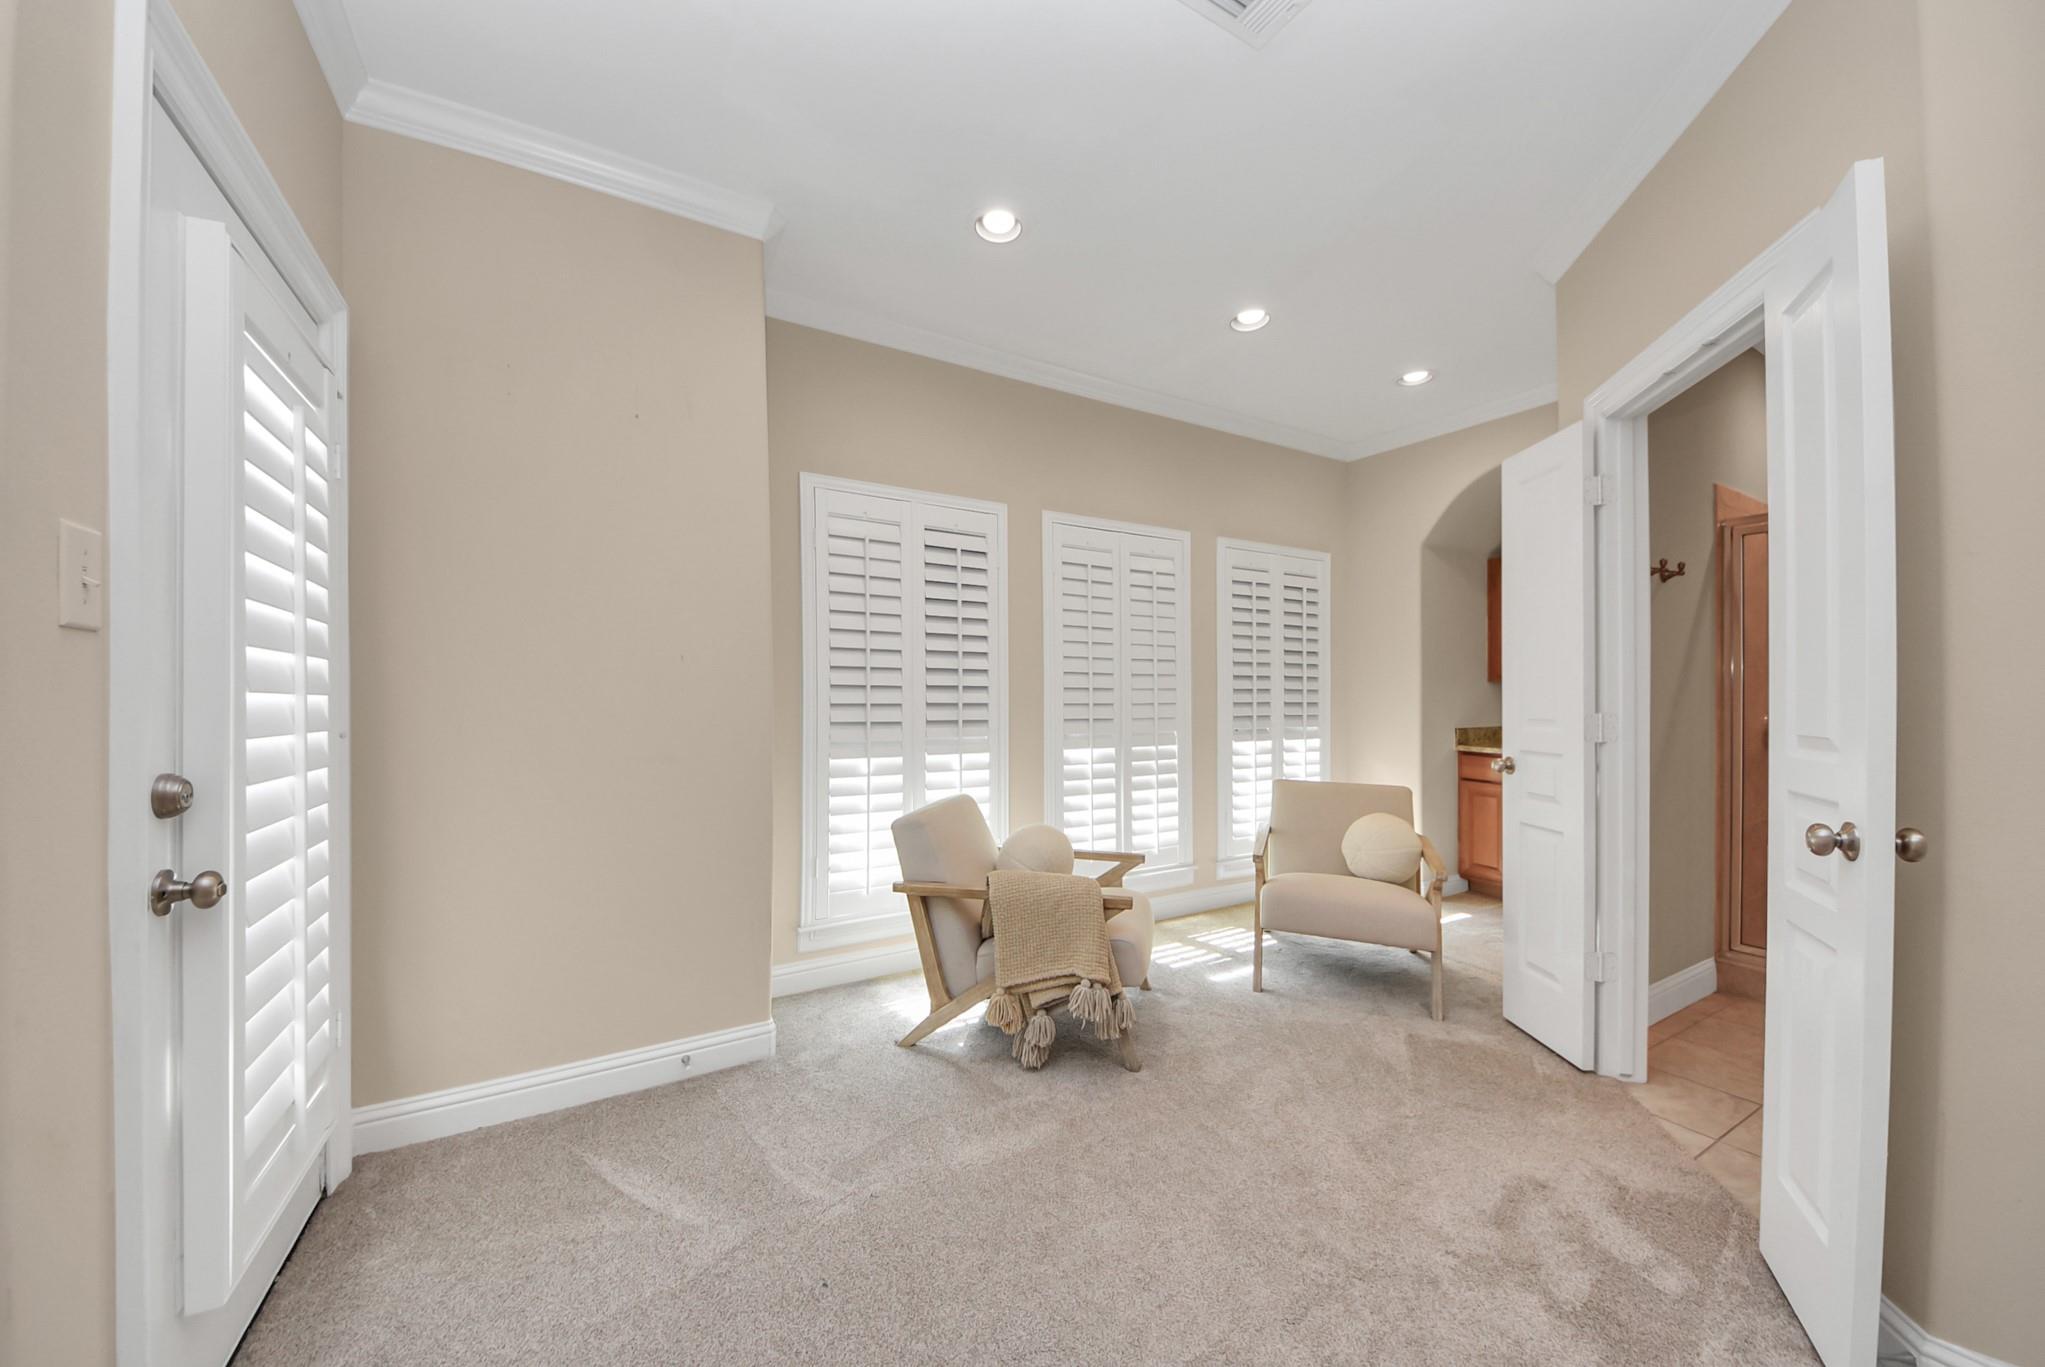
Sitting area with two armchairs and shuttered windows in a beige carpeted room.
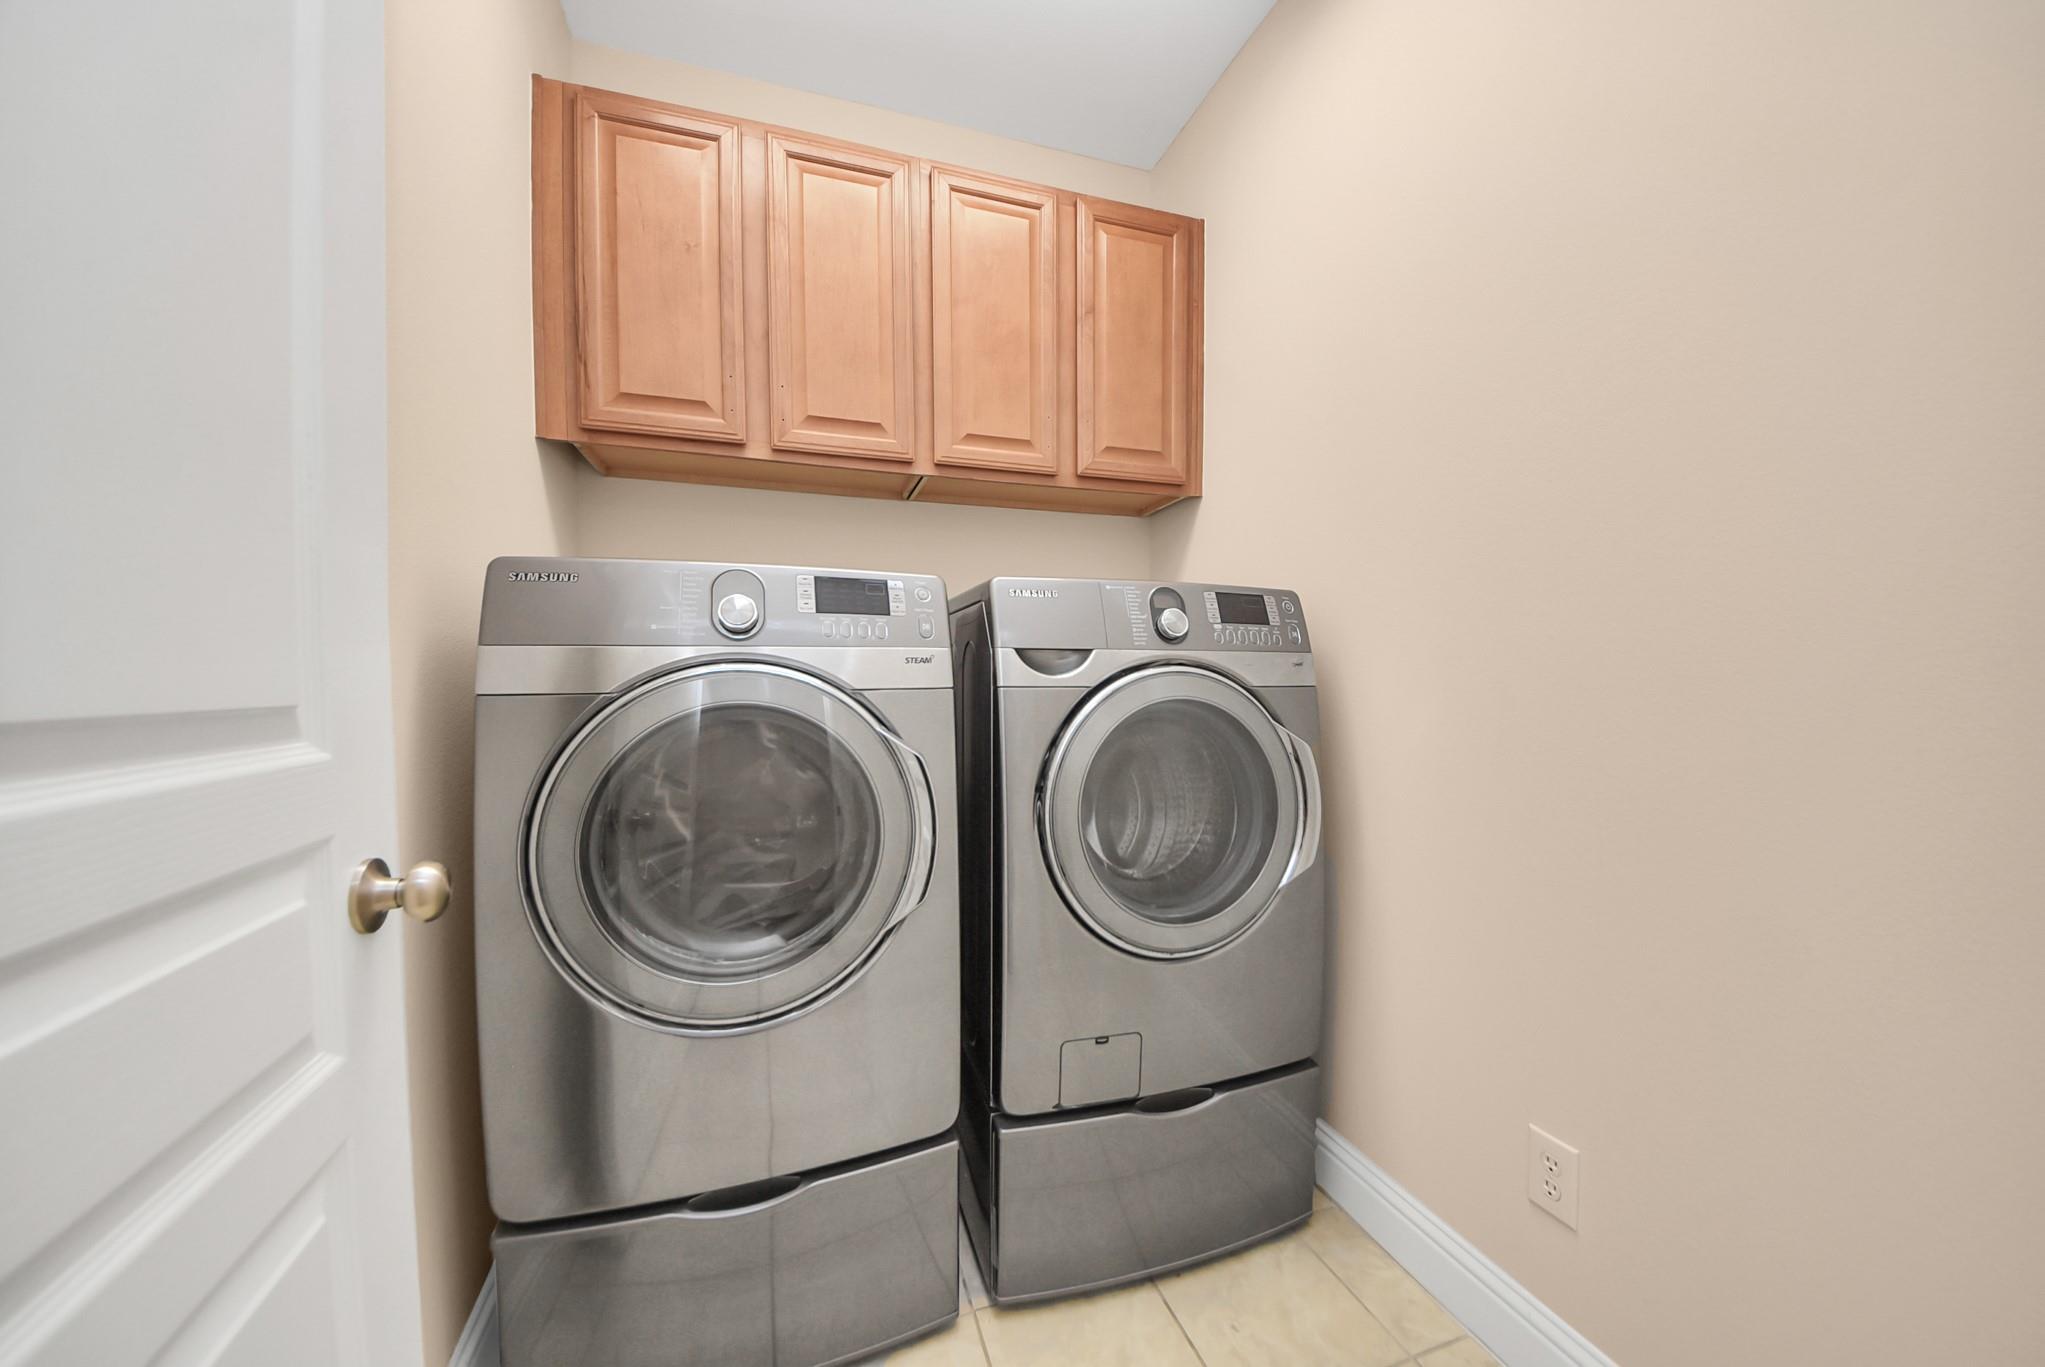
Laundry room with silver front-loading washer and dryer beneath wooden cabinets.
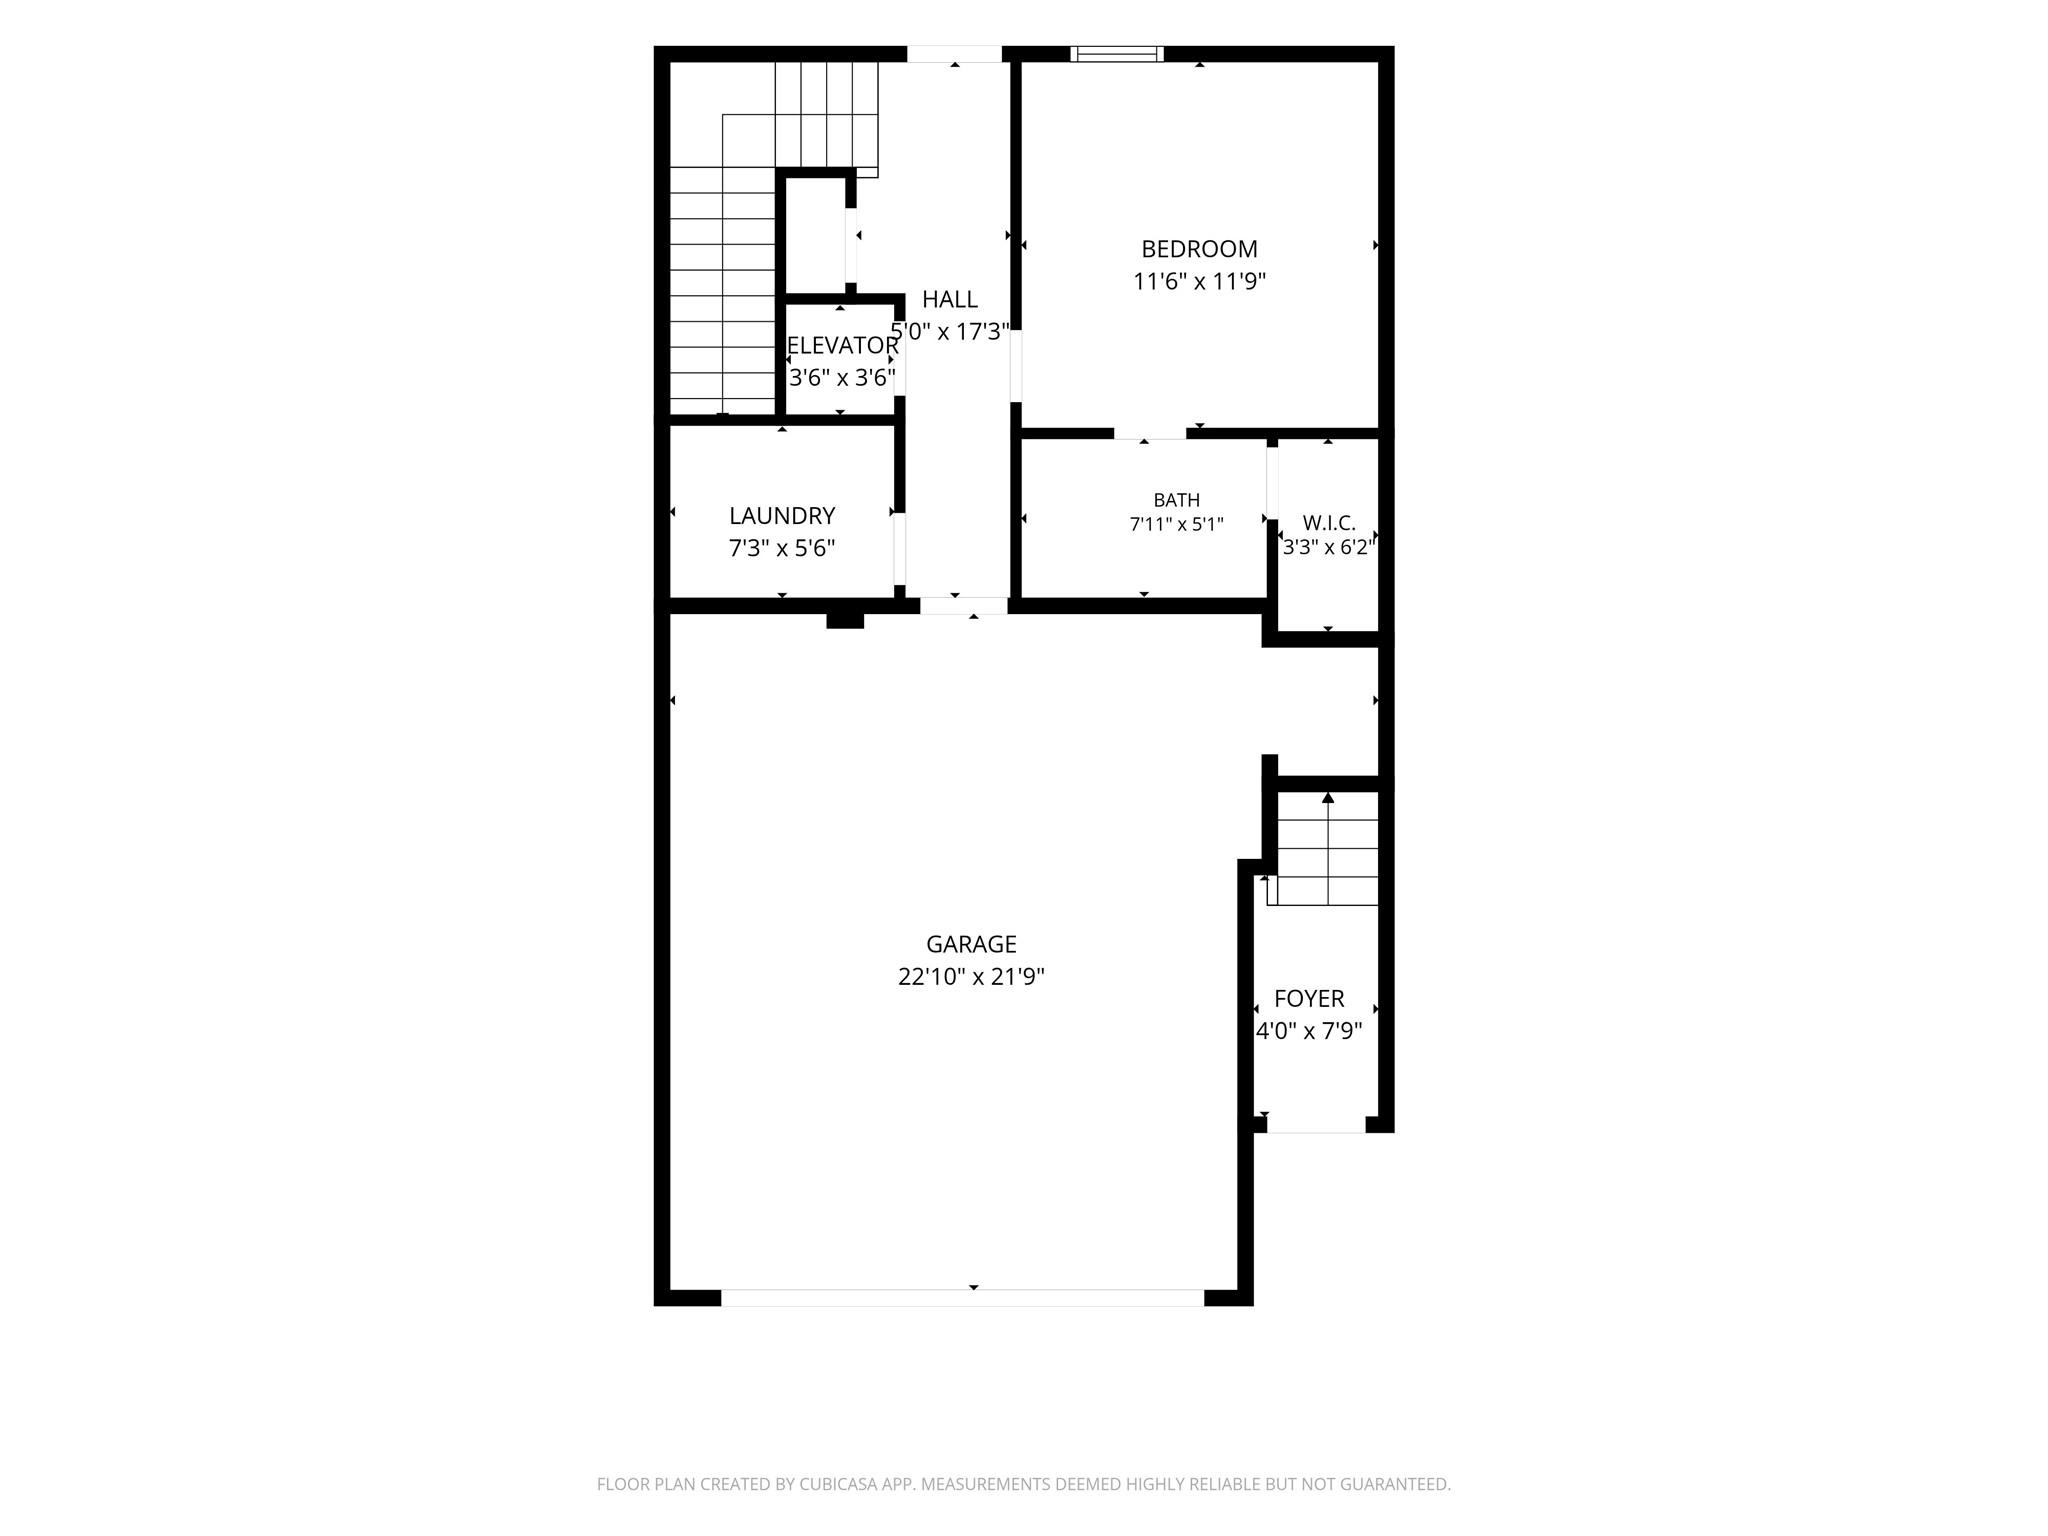
Floor plan with a bedroom, bathroom, laundry room, foyer, and large garage.
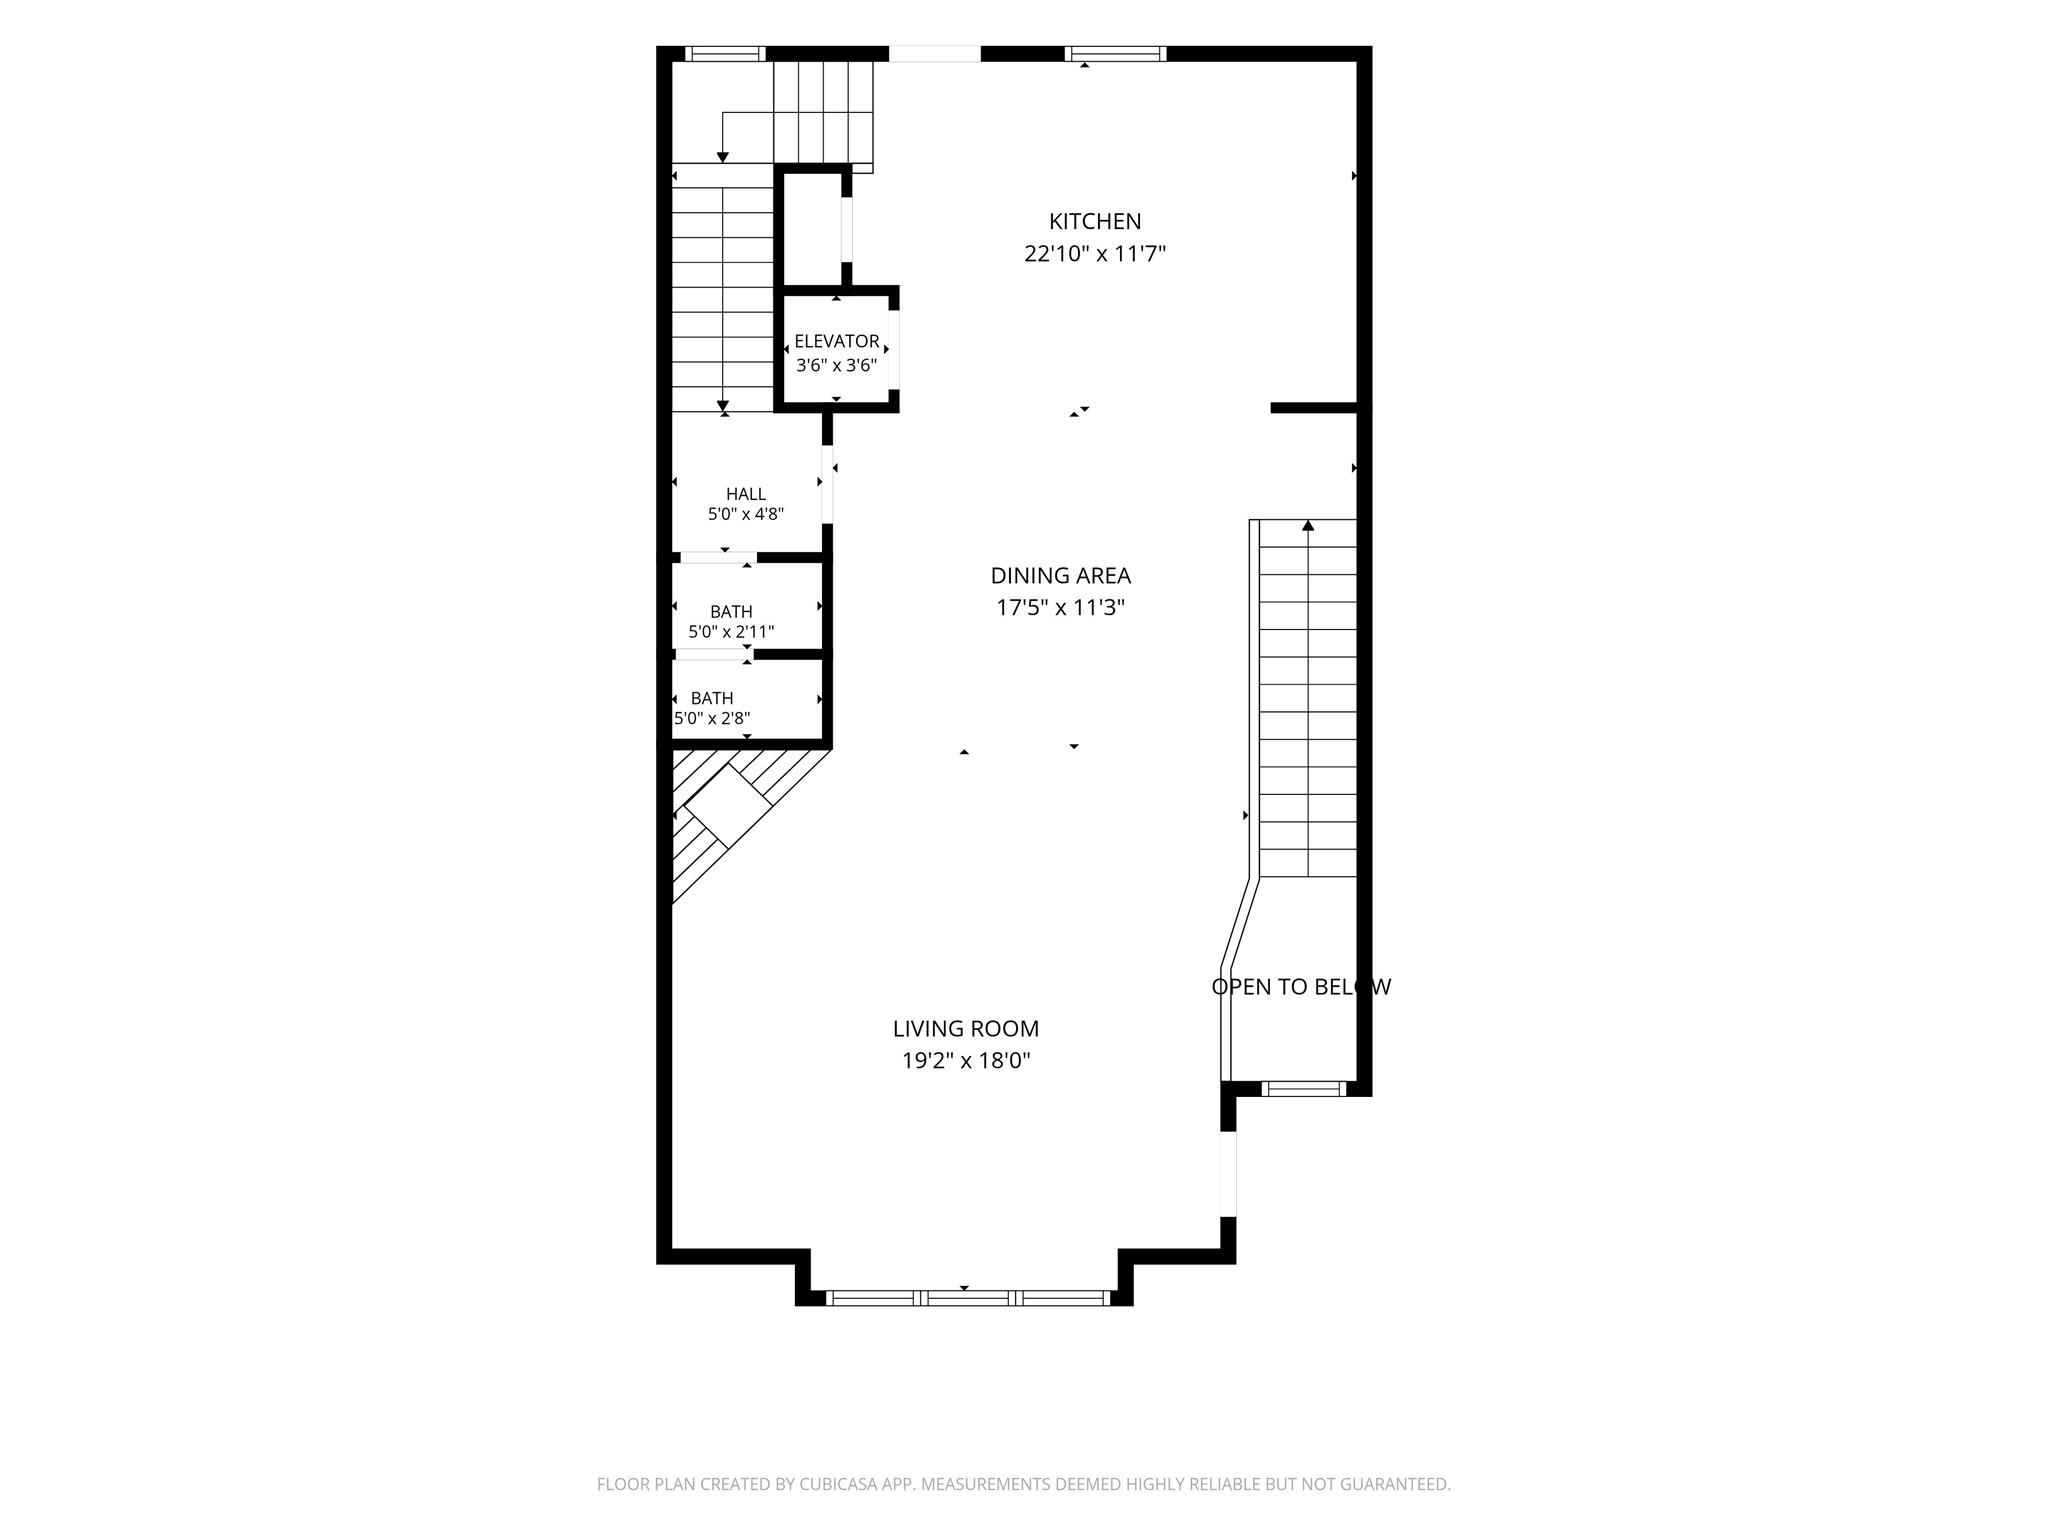
Floor plan showing the kitchen, dining area, living room, two baths, elevator, stairs, and open-to-below area.
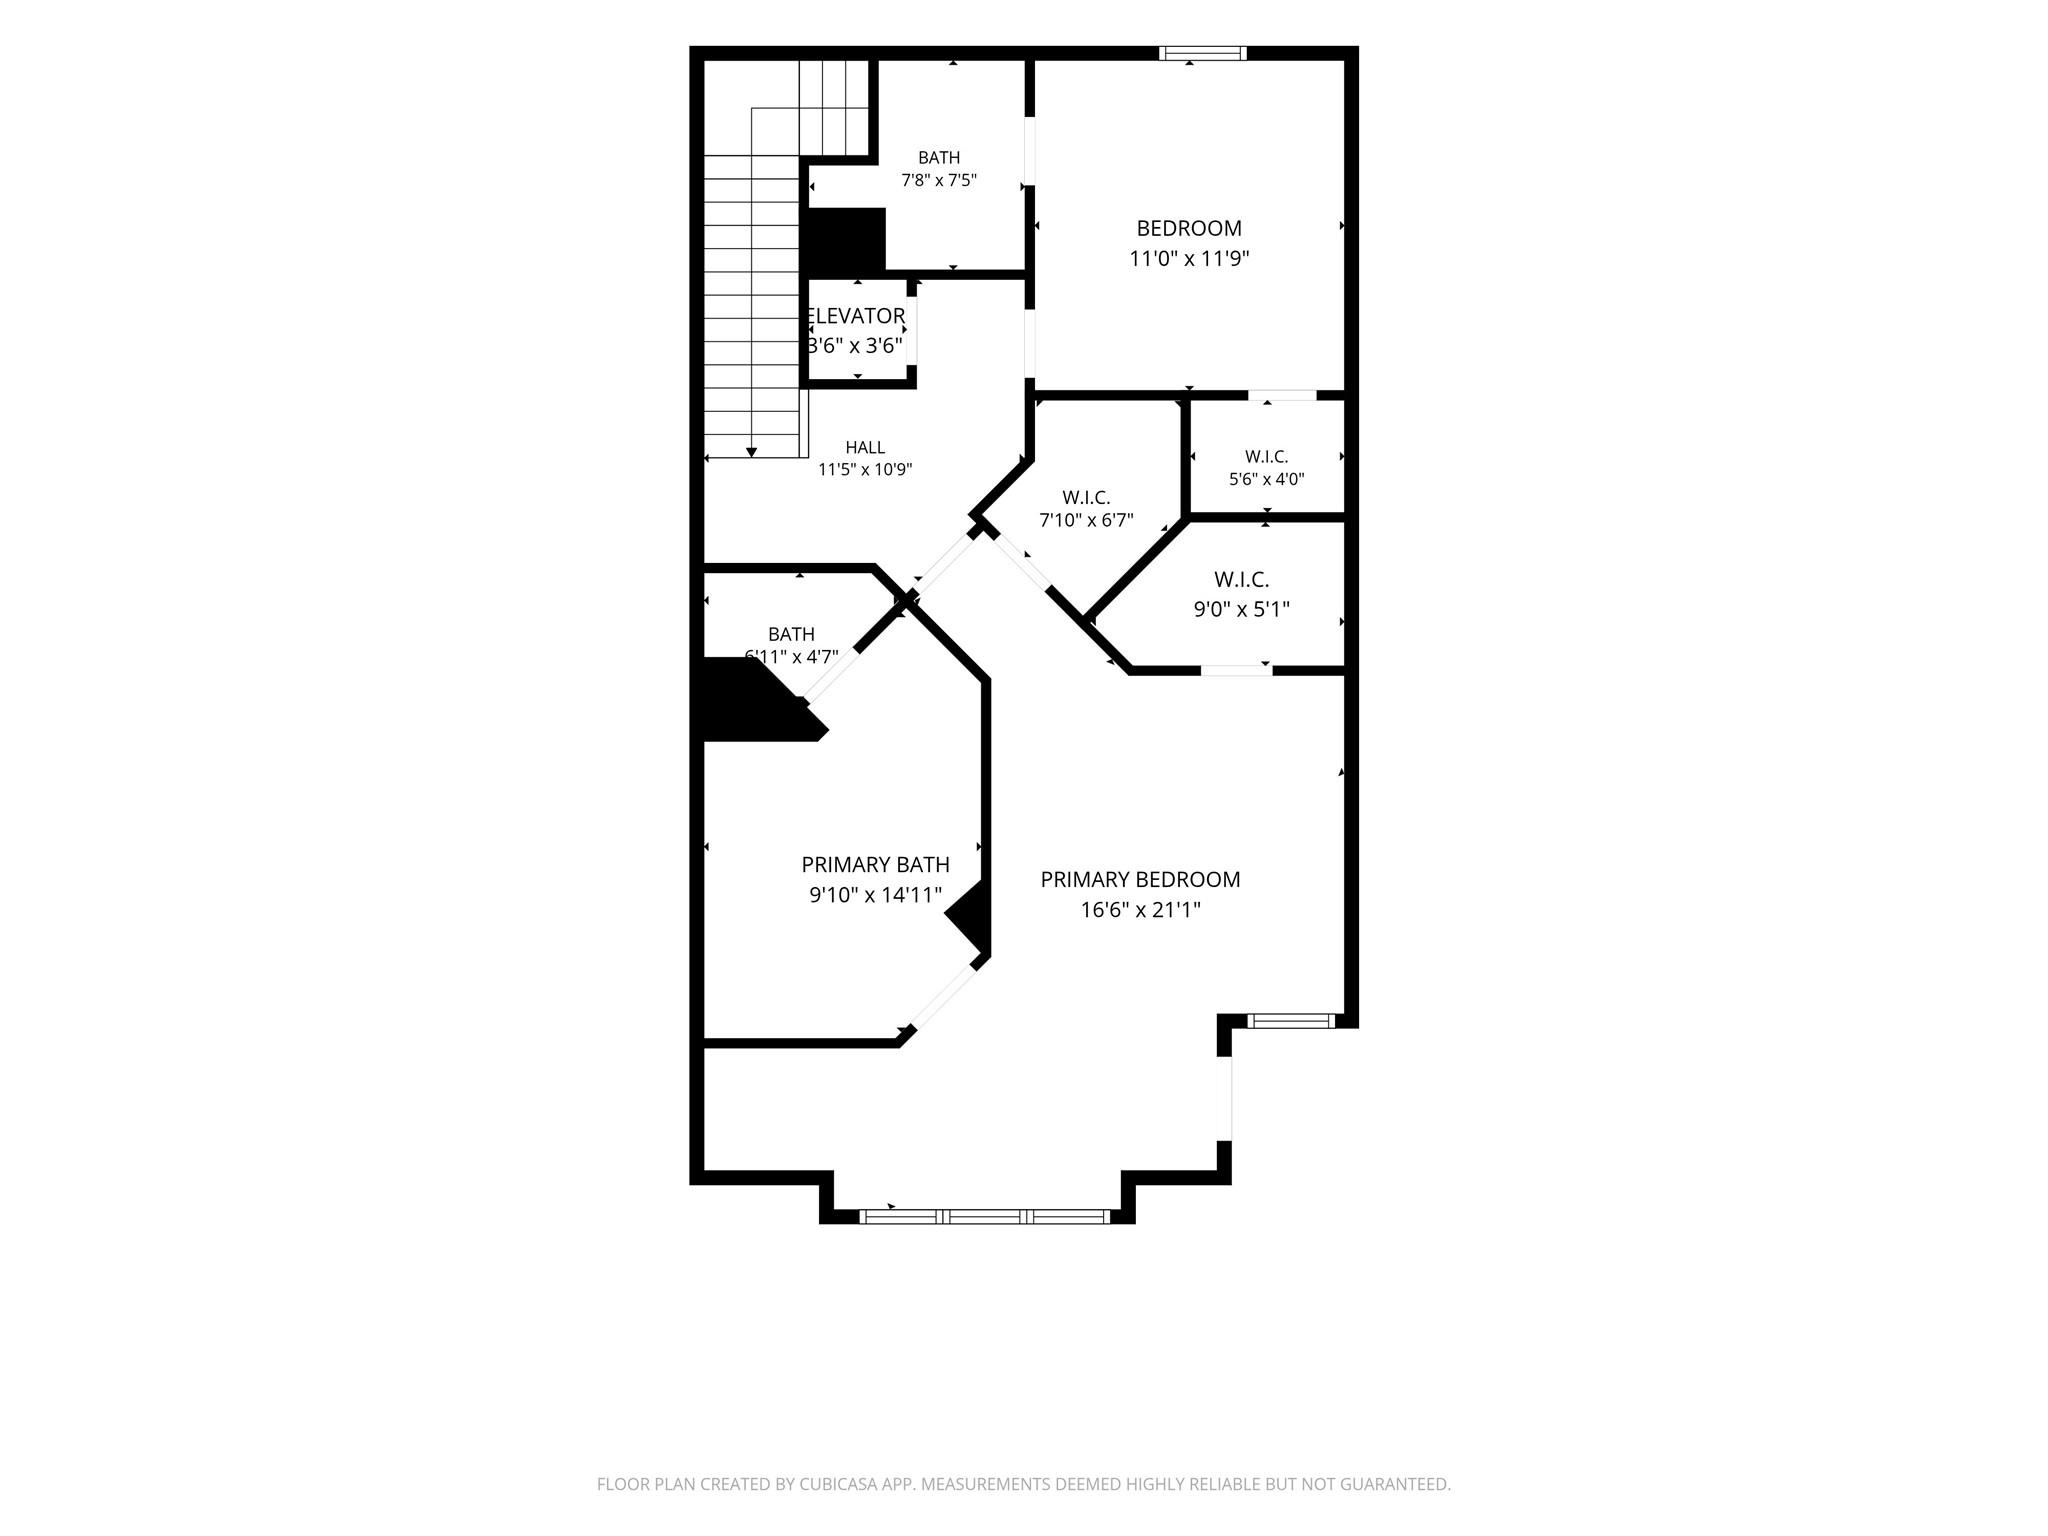
Upper-level floor plan with primary suite, second bedroom, three walk-in closets, elevator, and staircase.
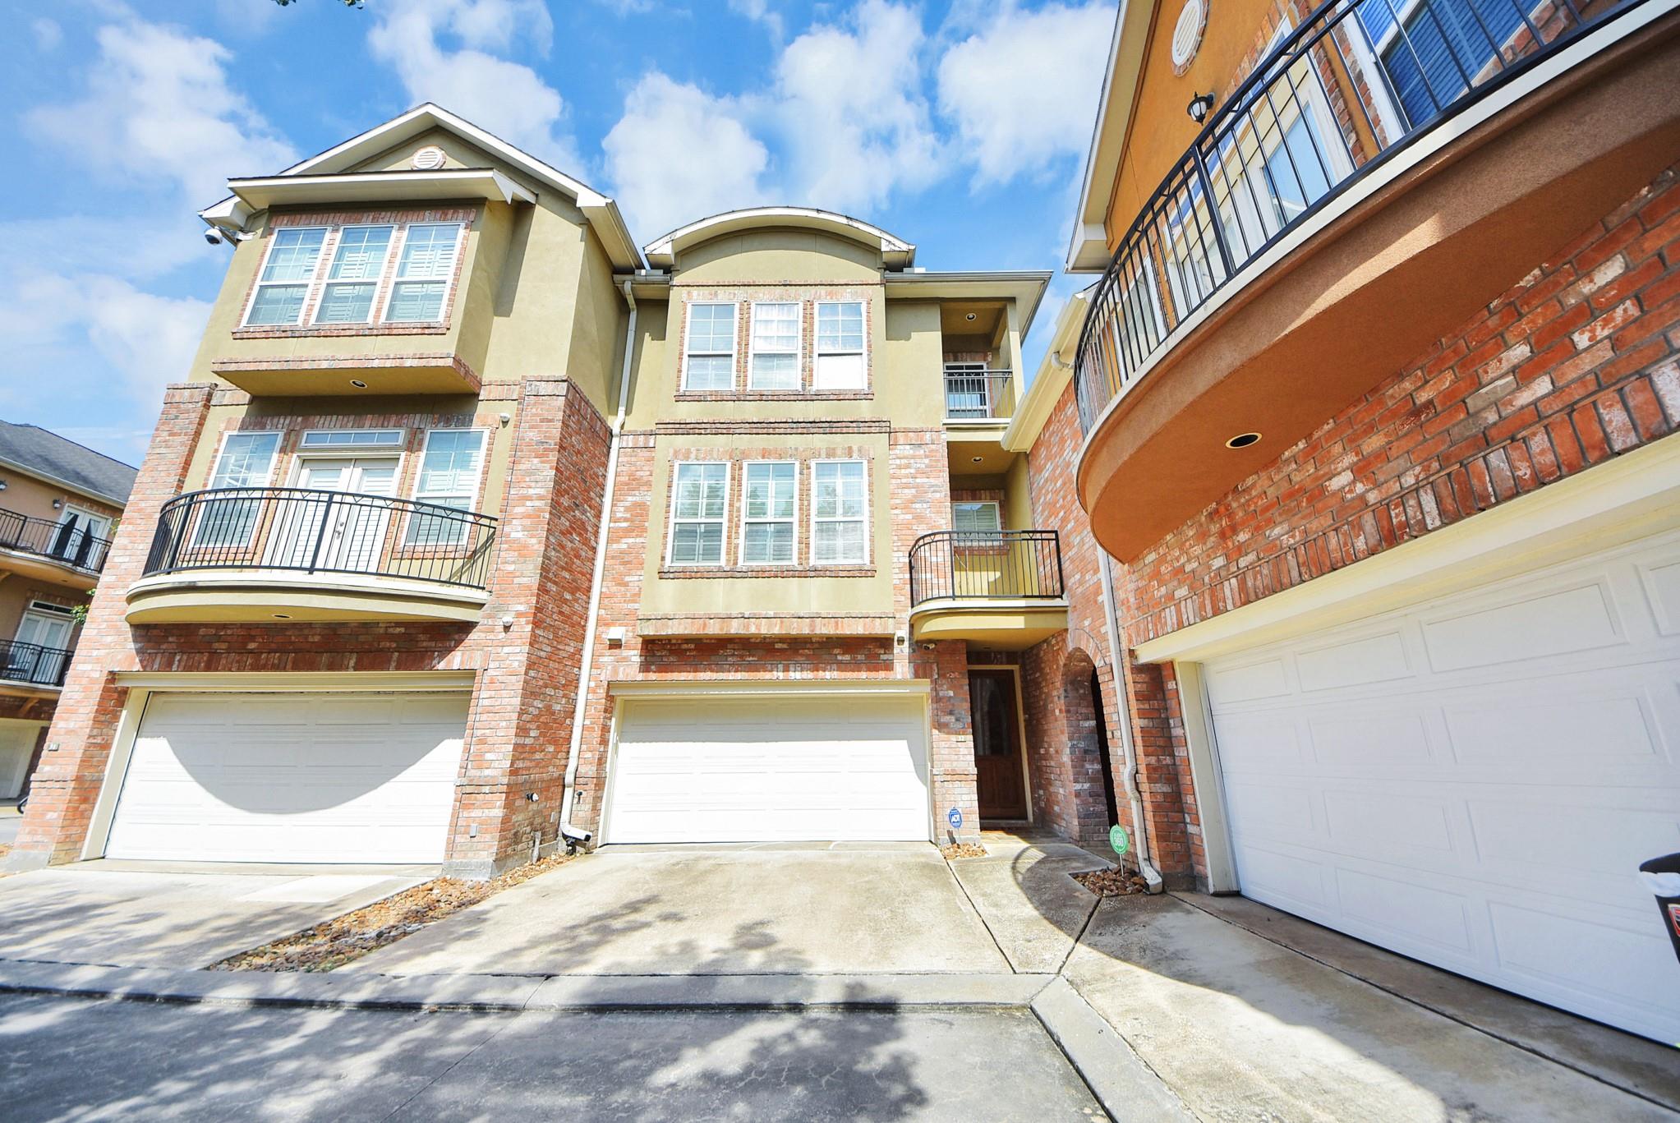
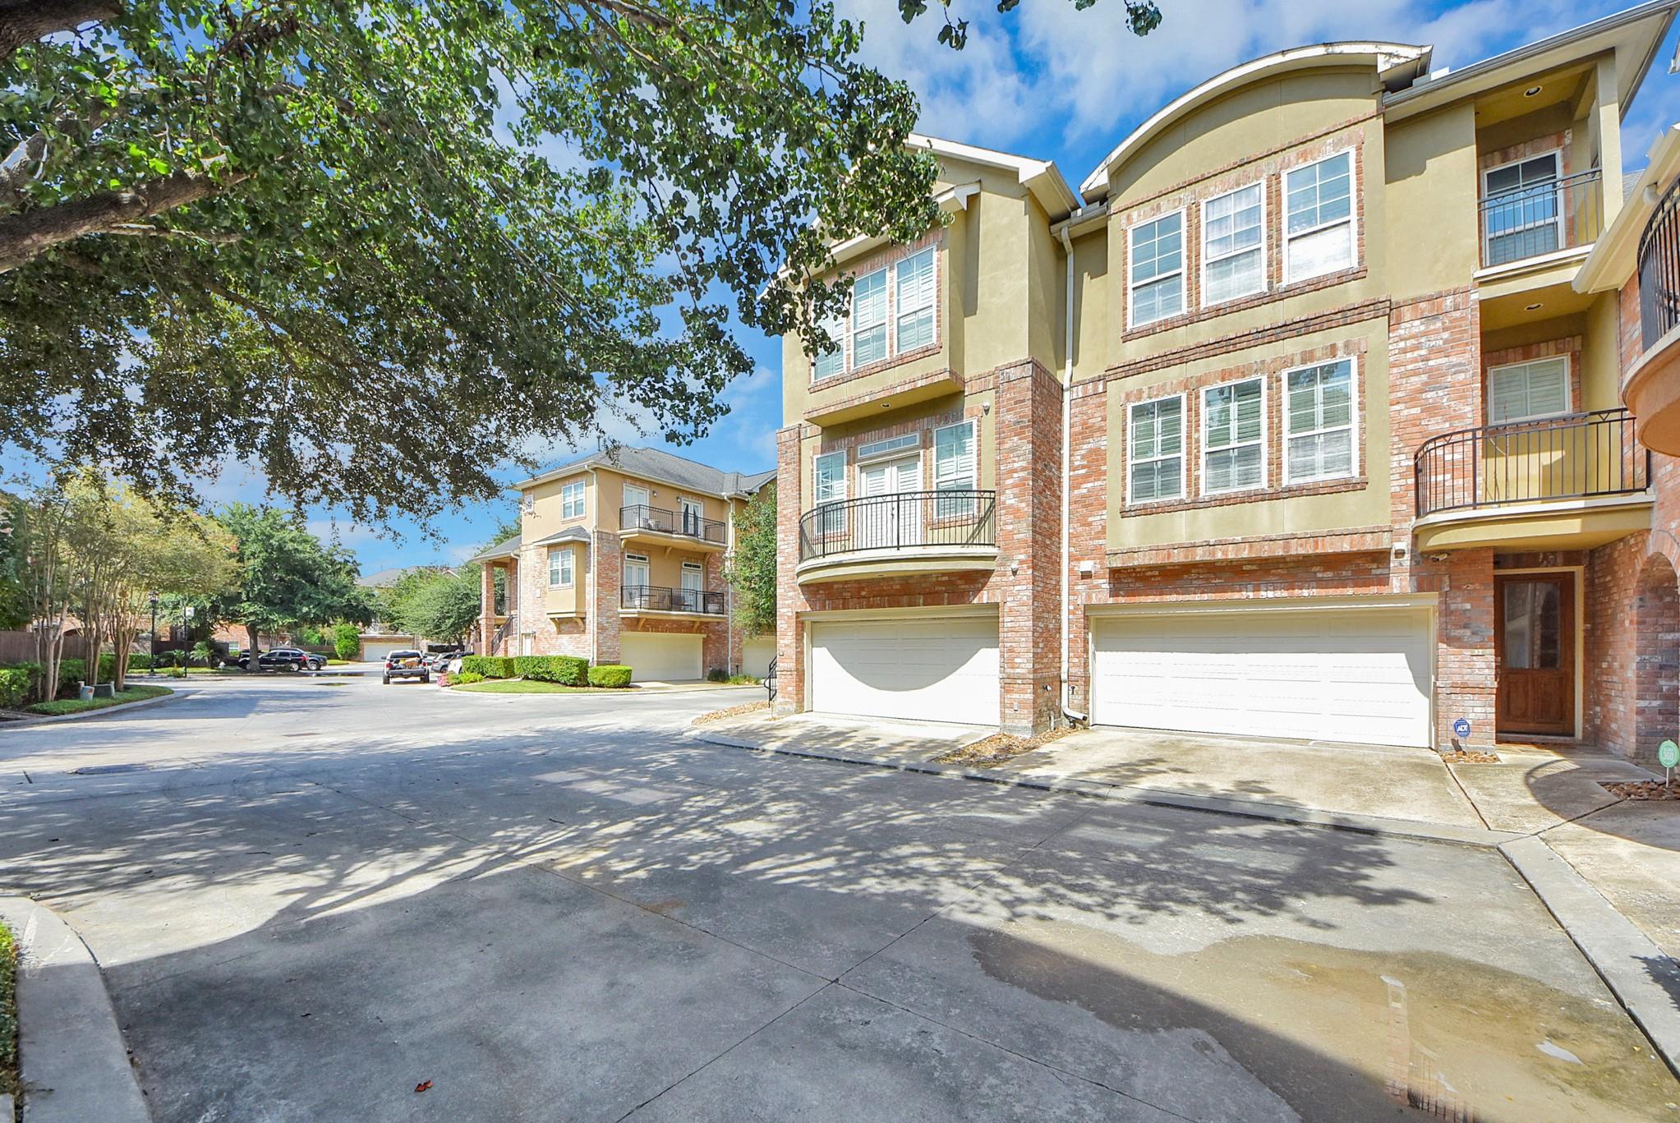
Multi-story brick and stucco home with curved balconies and attached garages.
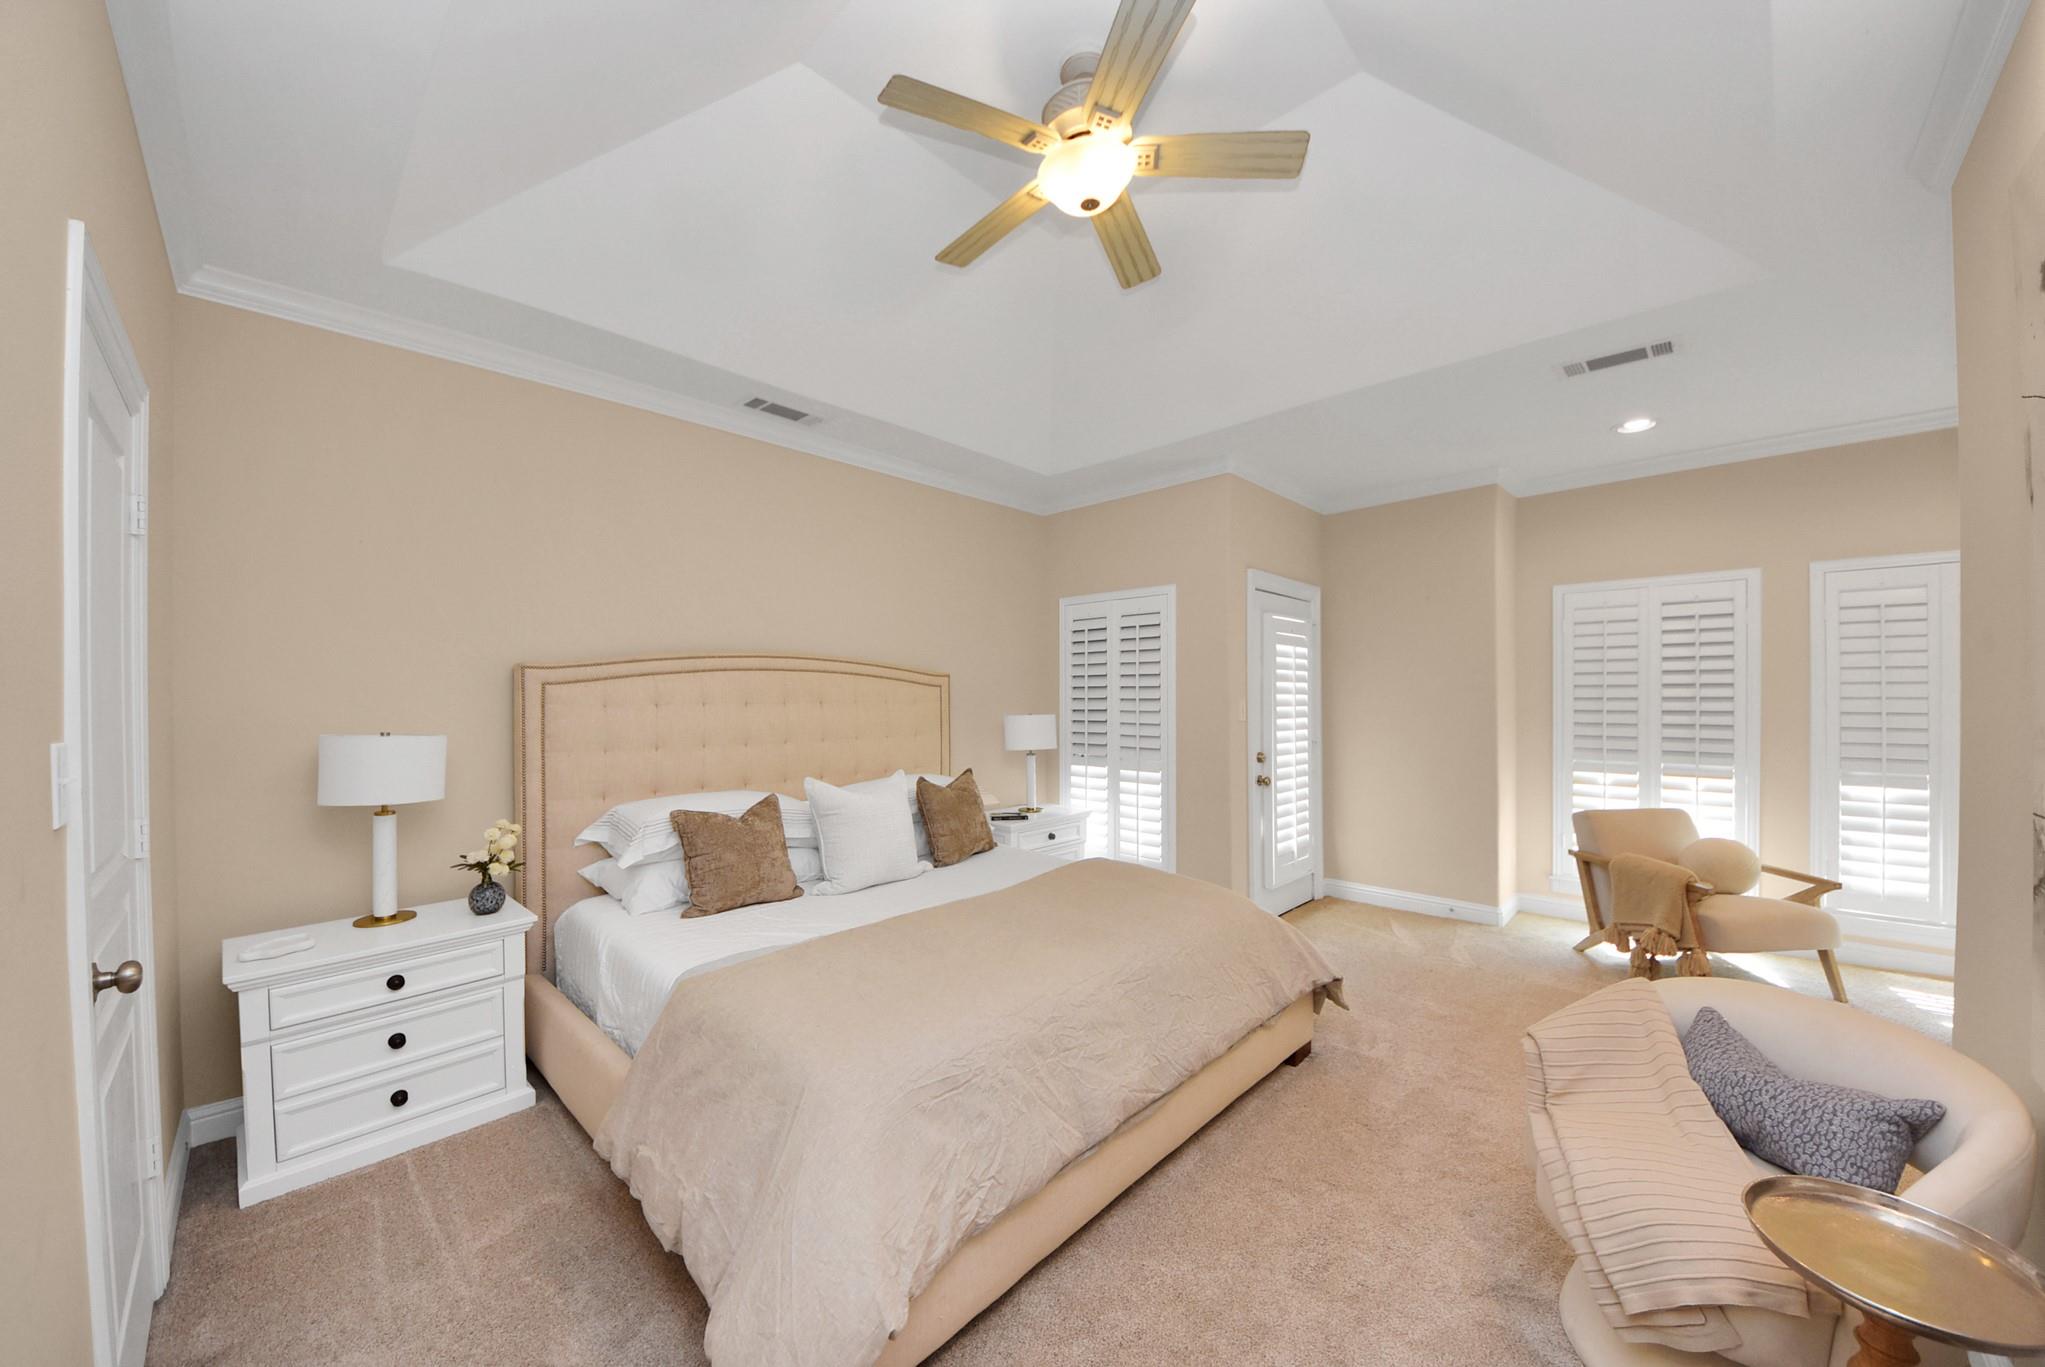
Furnished primary bedroom with a tray ceiling, plantation shutters, and a window-side sitting area.
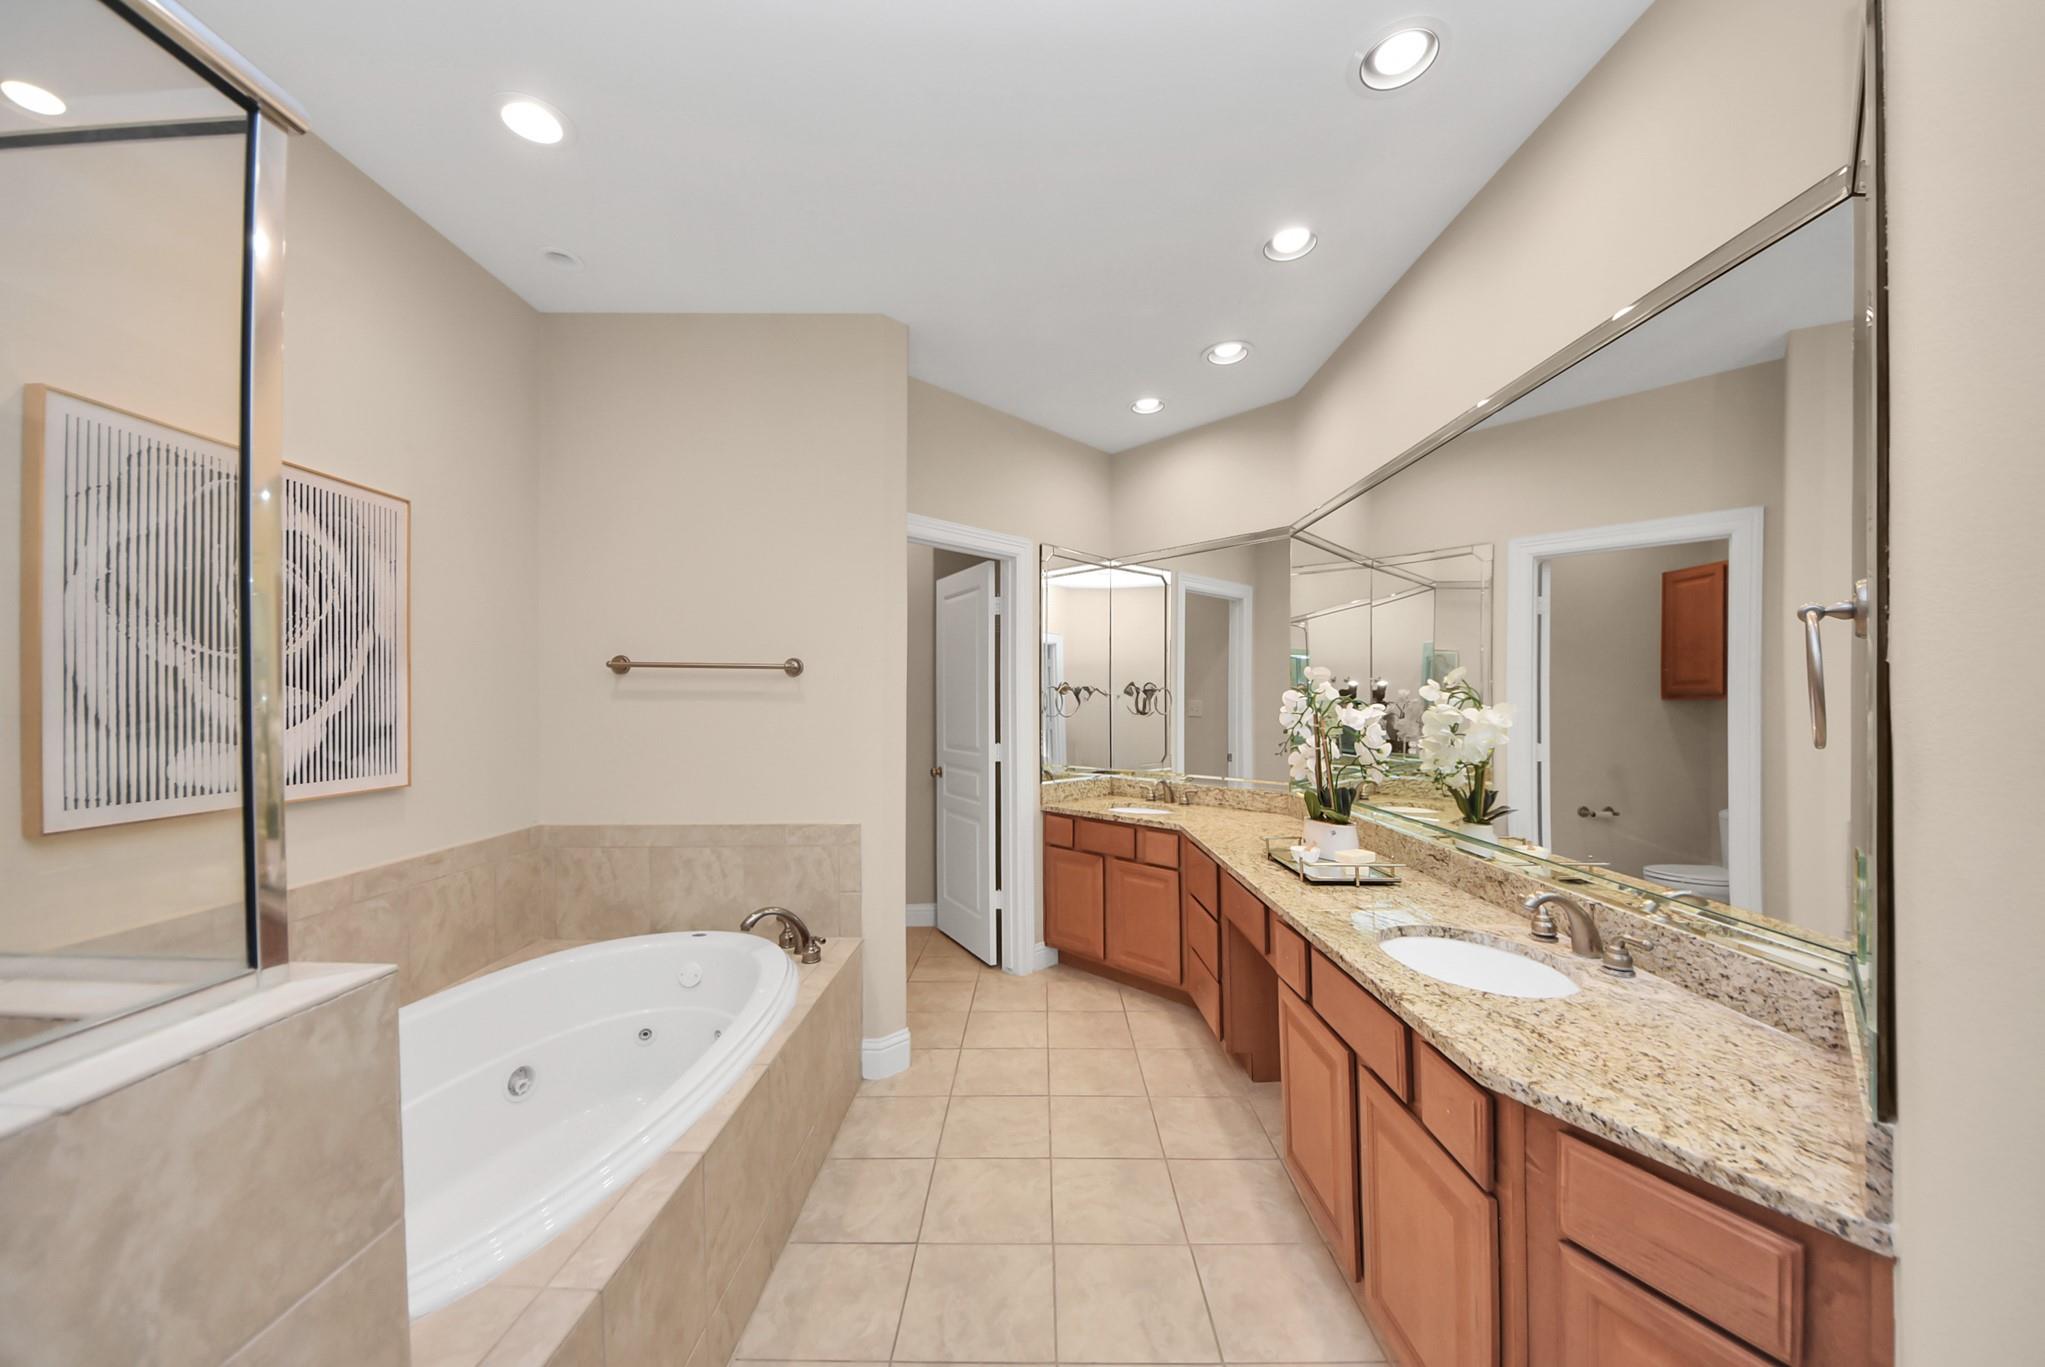
Primary bathroom with a corner soaking tub and long granite vanity beneath mirrored walls.
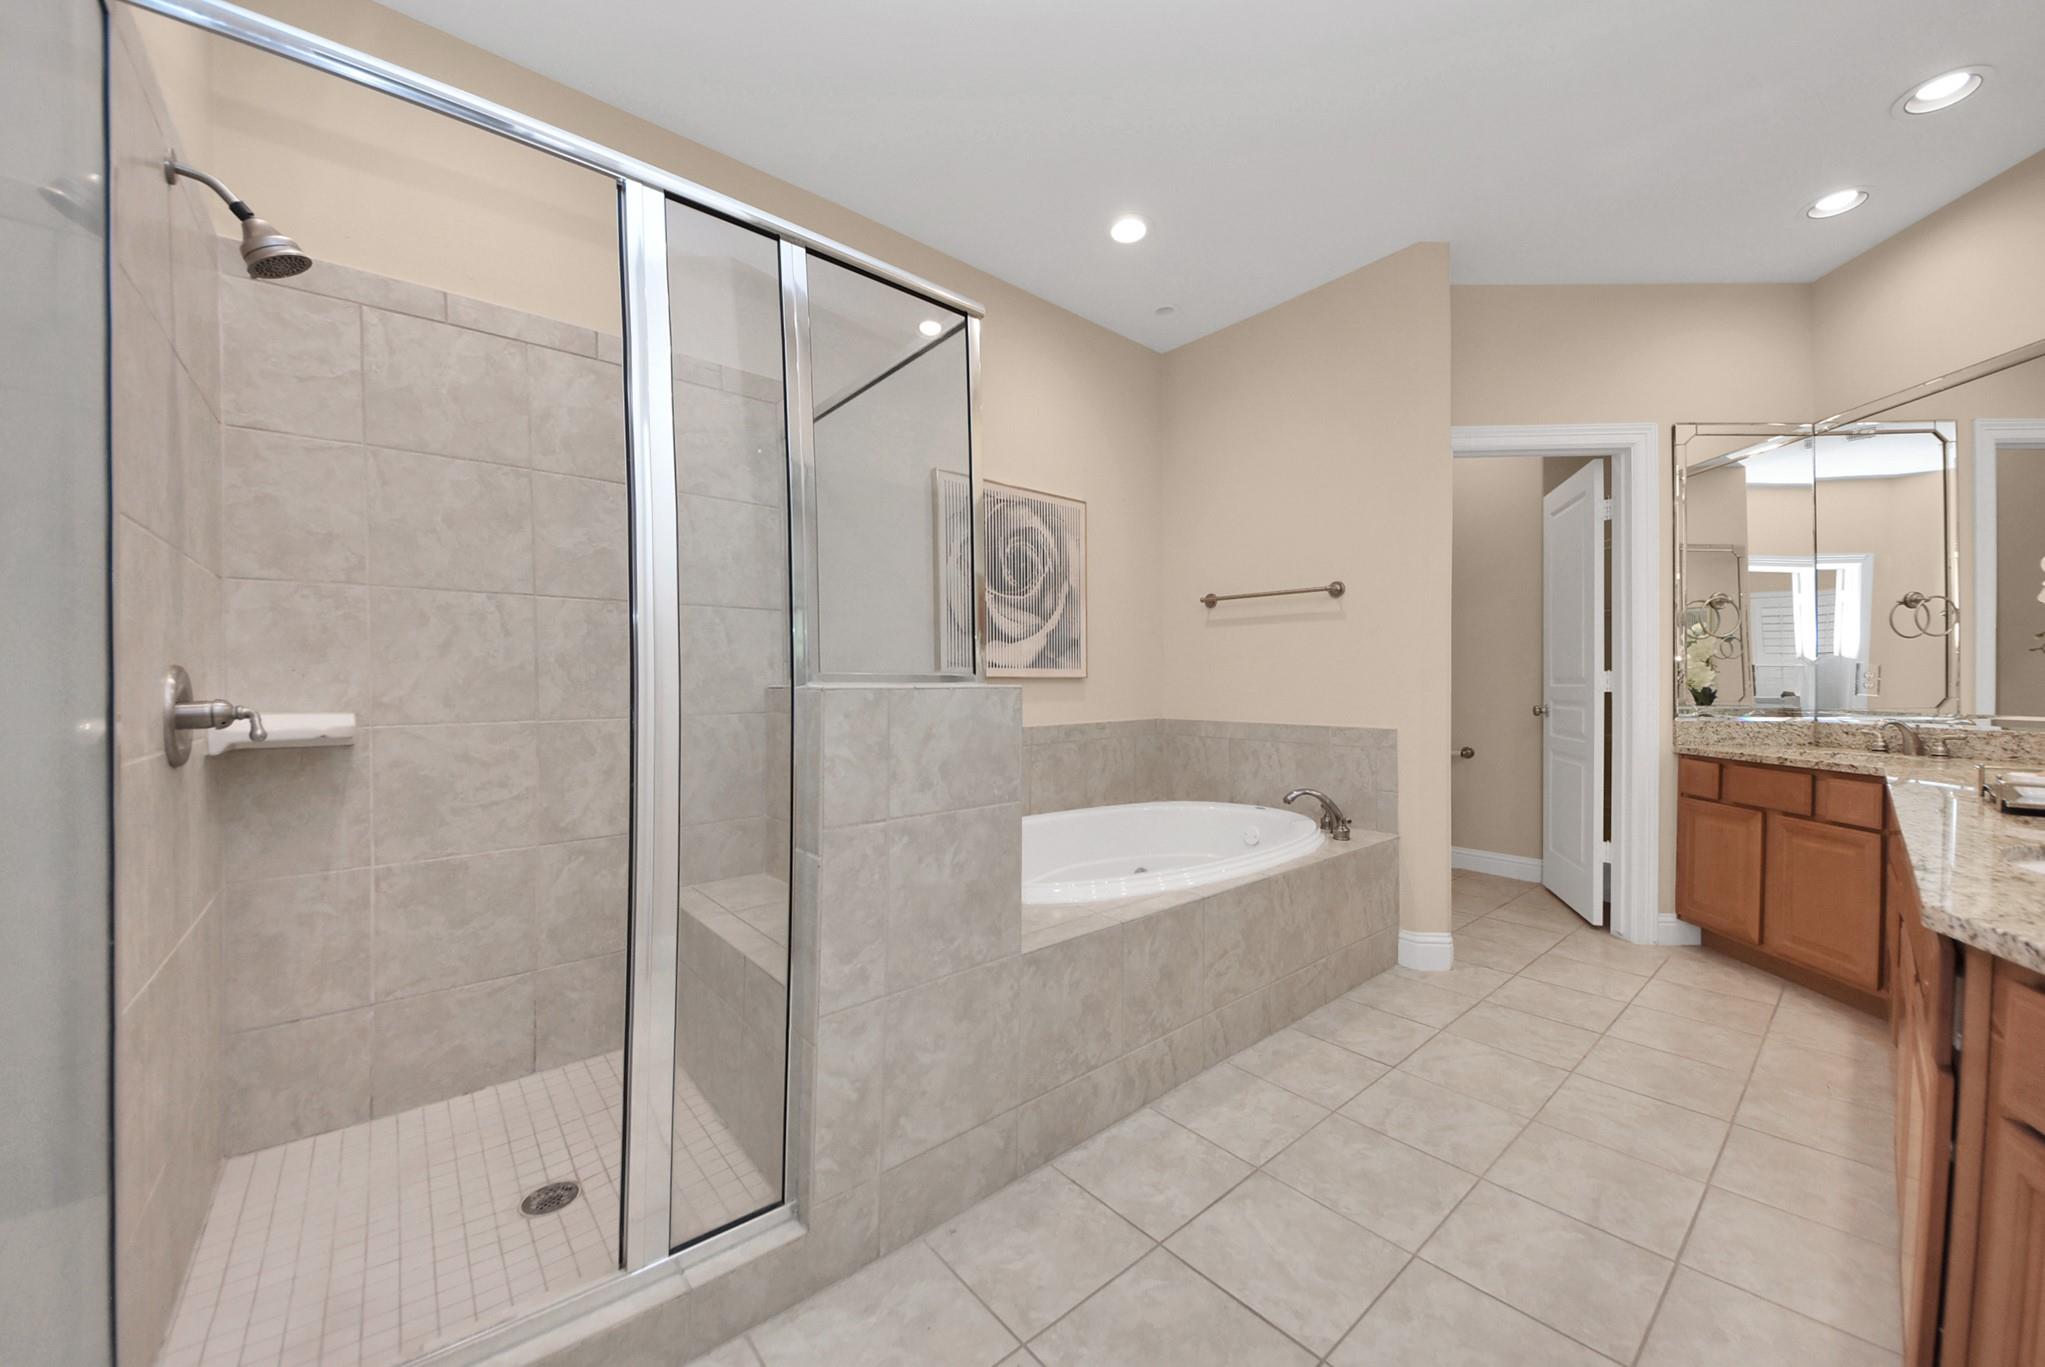
Bathroom with a glass-enclosed tiled shower, built-in soaking tub, and granite-topped vanity.
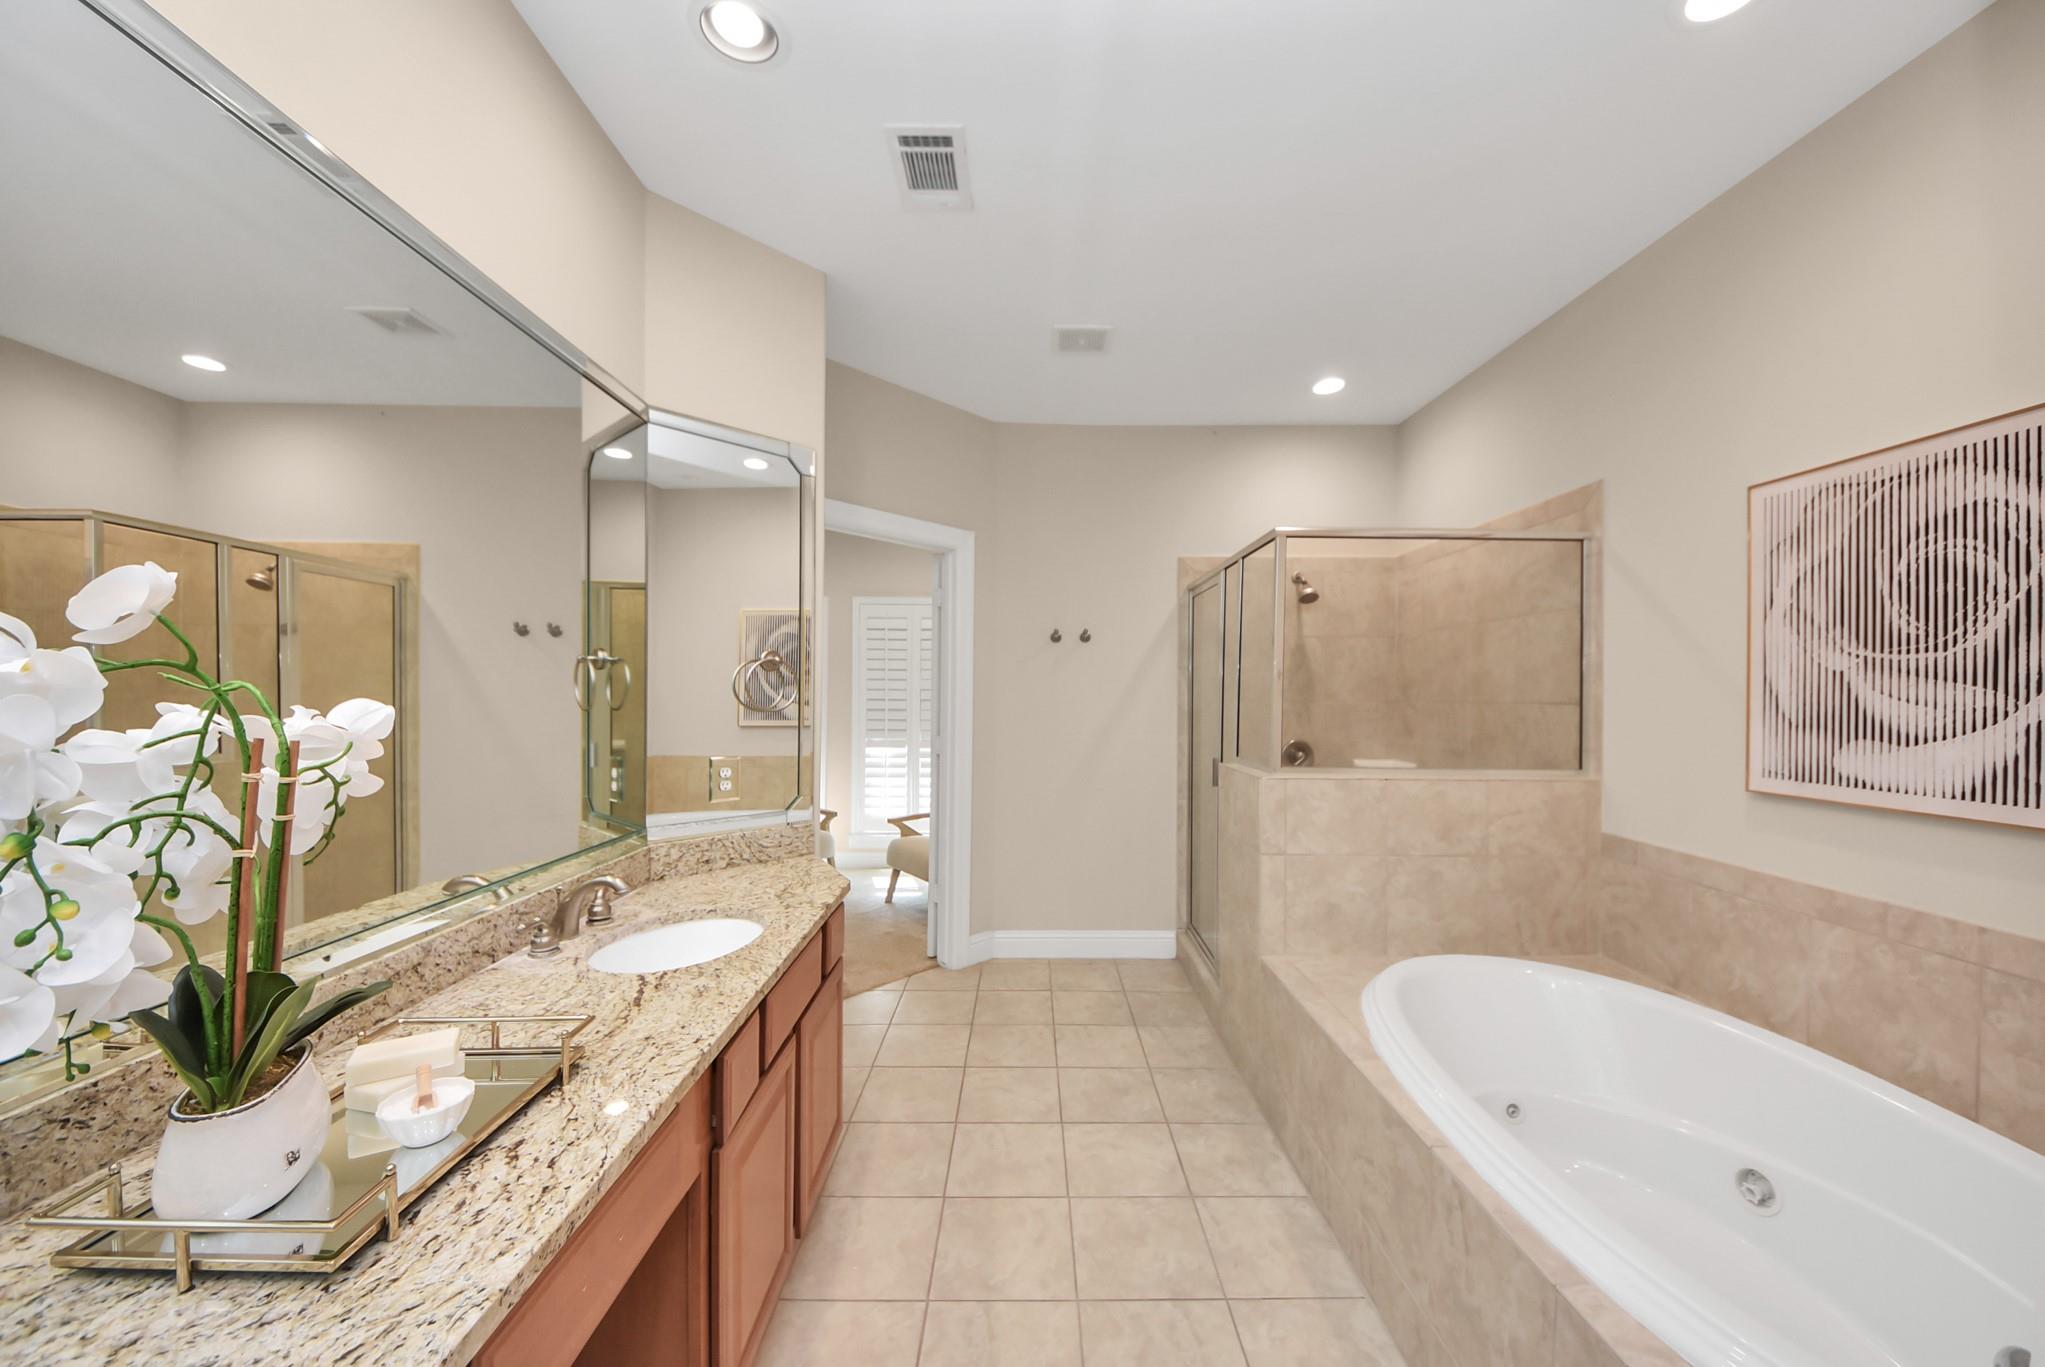
Primary bathroom with granite vanity, glass shower, and built-in soaking tub.
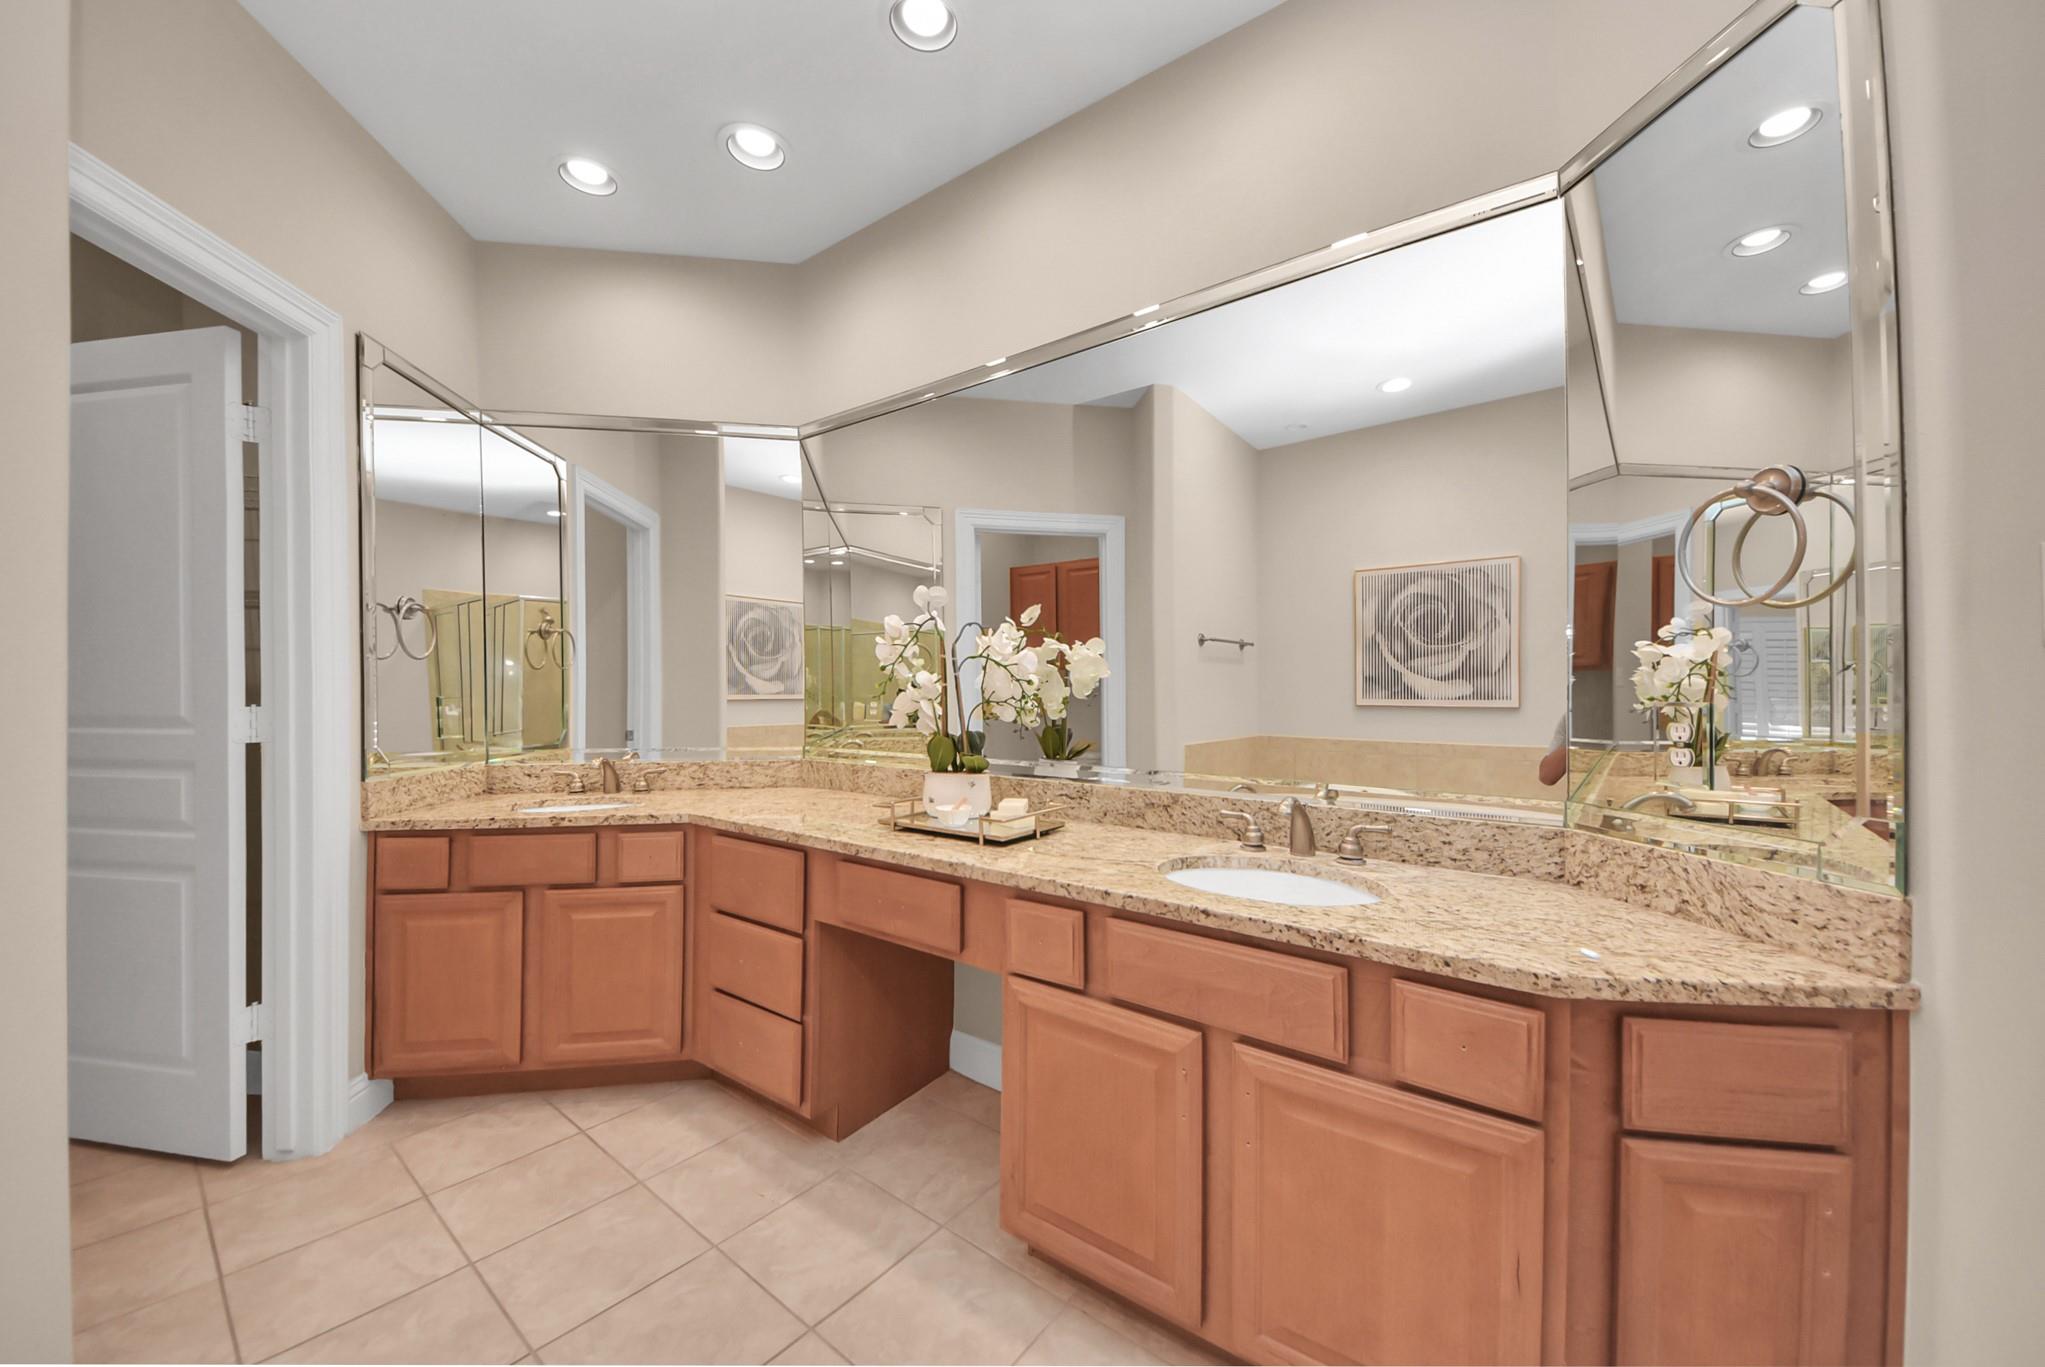
Bathroom with a long granite vanity, warm wood cabinetry, expansive mirrors, and white orchids.
Staged living room with a lit stone fireplace, cream sofas, and an open dining area and kitchen.
Dining area with a dark wood table beside a bright living room and stair railing.
Kitchen with warm wood cabinets, granite counters, and a large island with a gas cooktop.
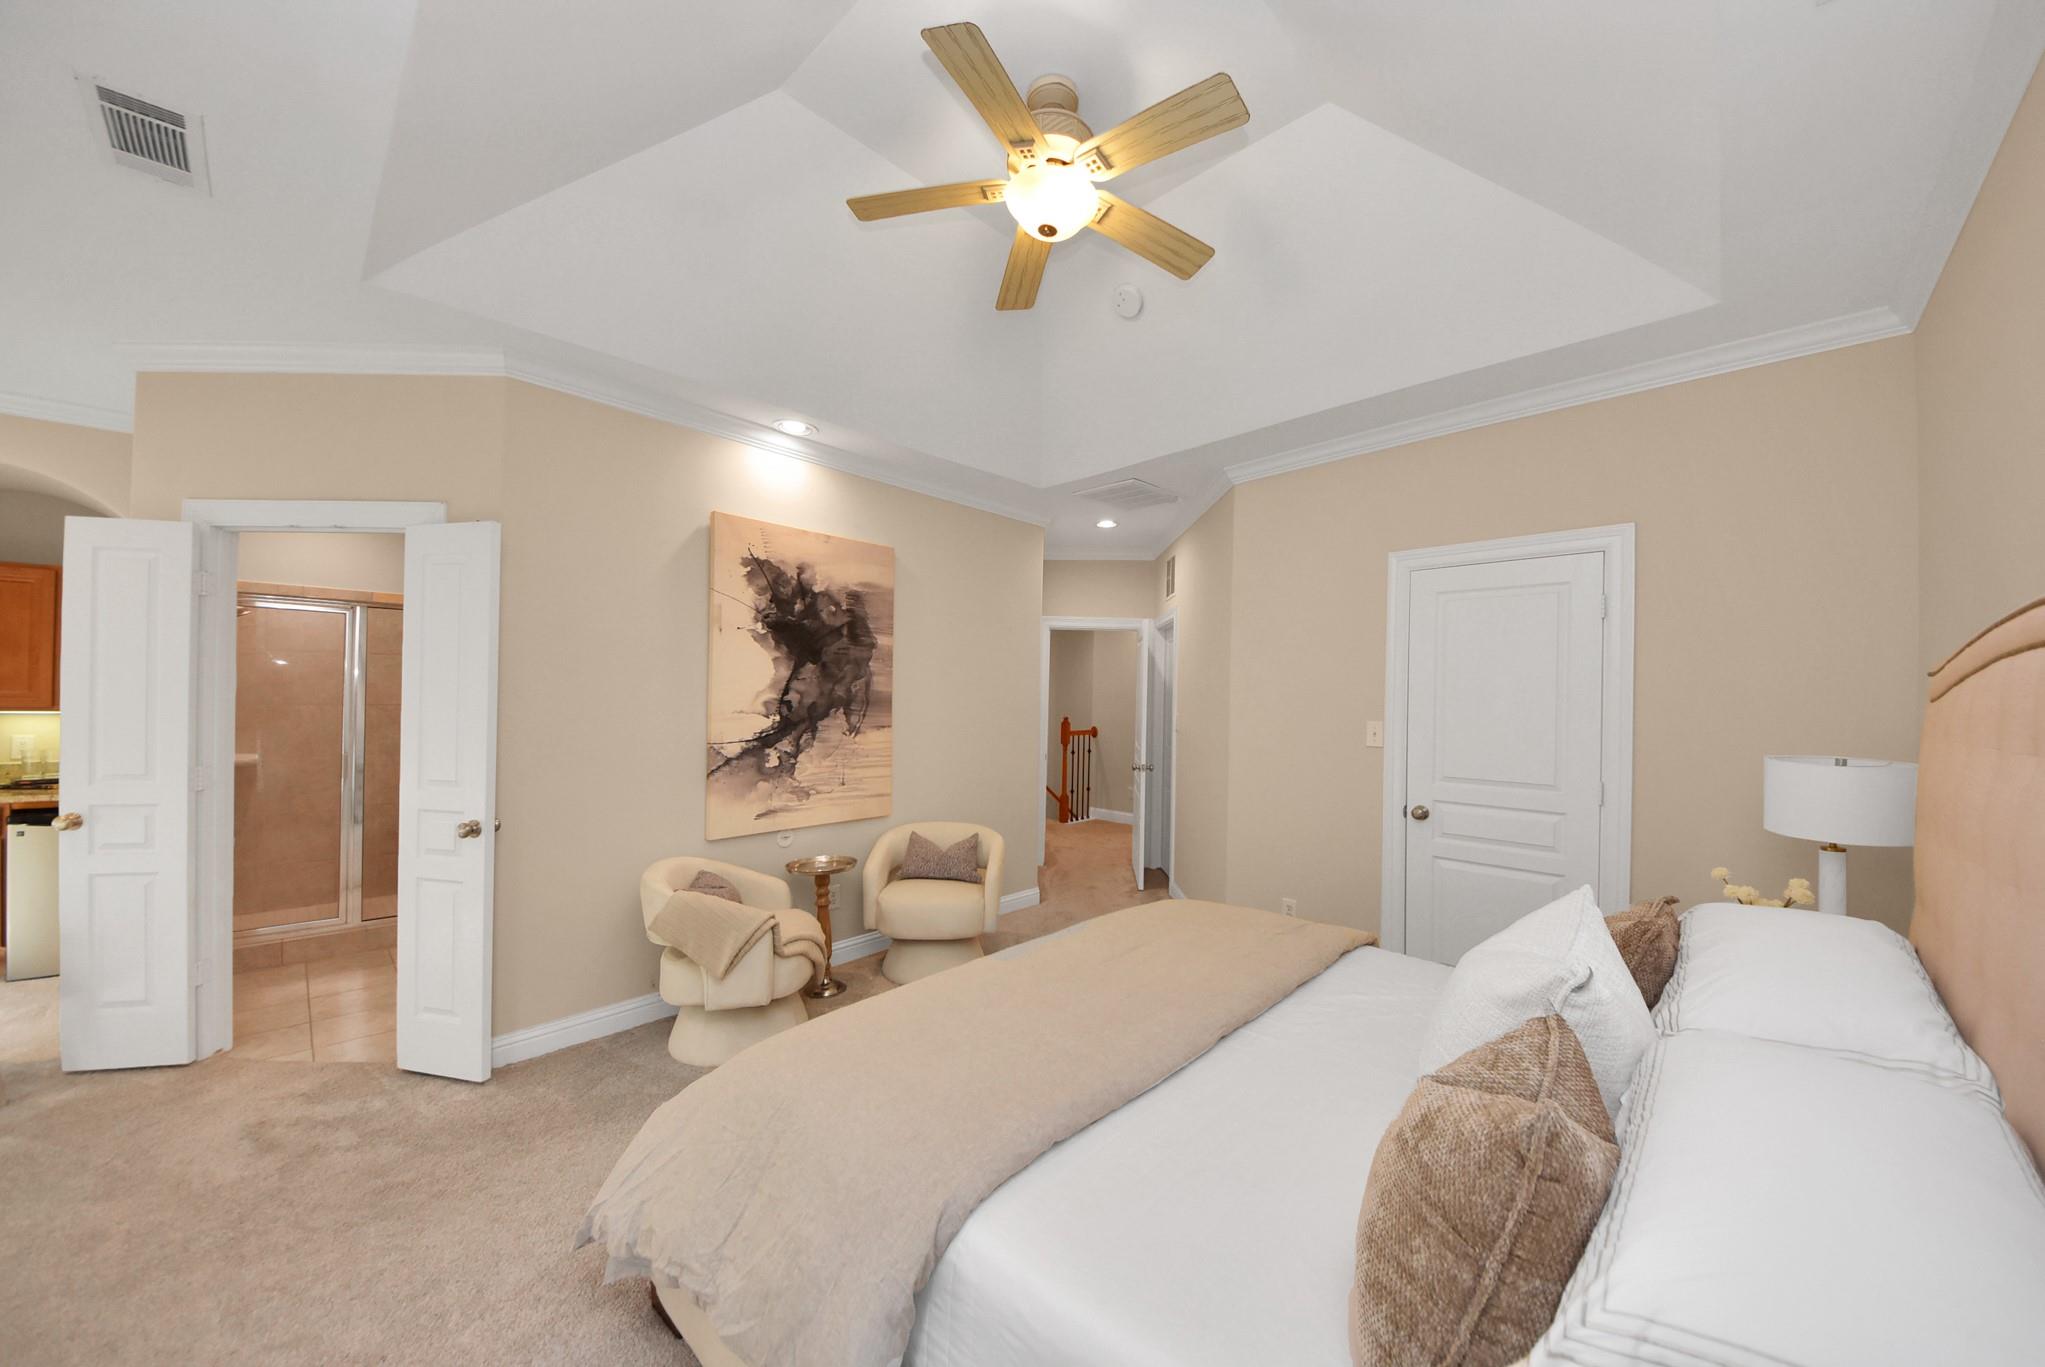
Furnished bedroom with a tray ceiling, ceiling fan, cream armchairs, and open doors to a tiled bathroom.
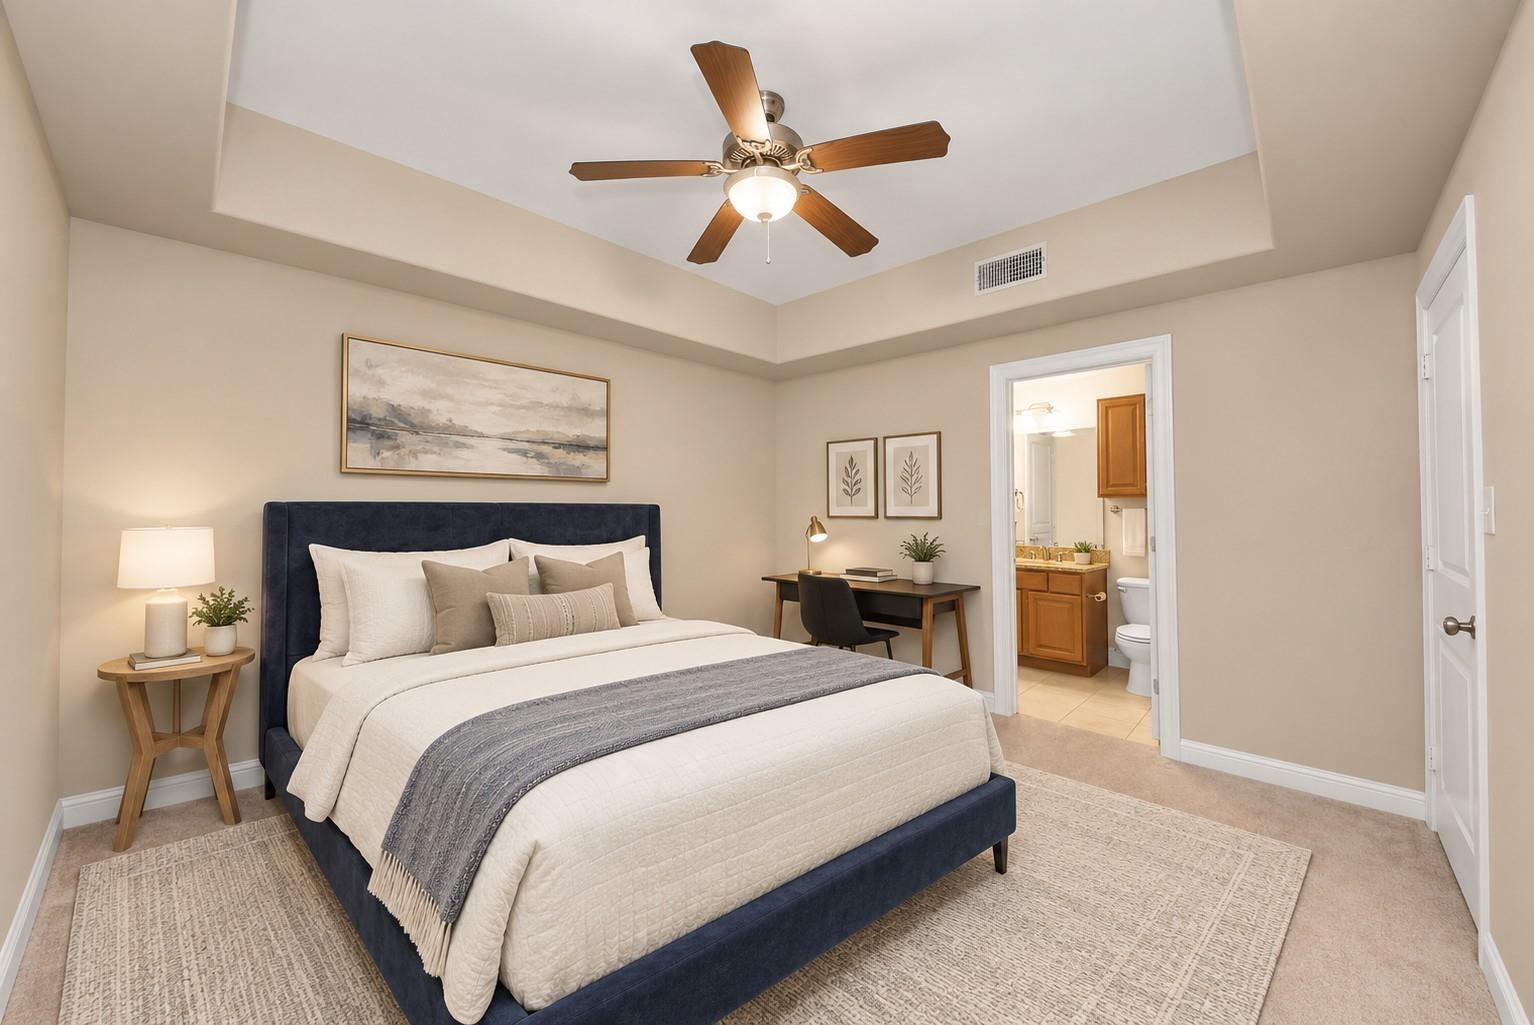
Staged bedroom with a navy upholstered bed, tray ceiling, and ensuite bathroom doorway.
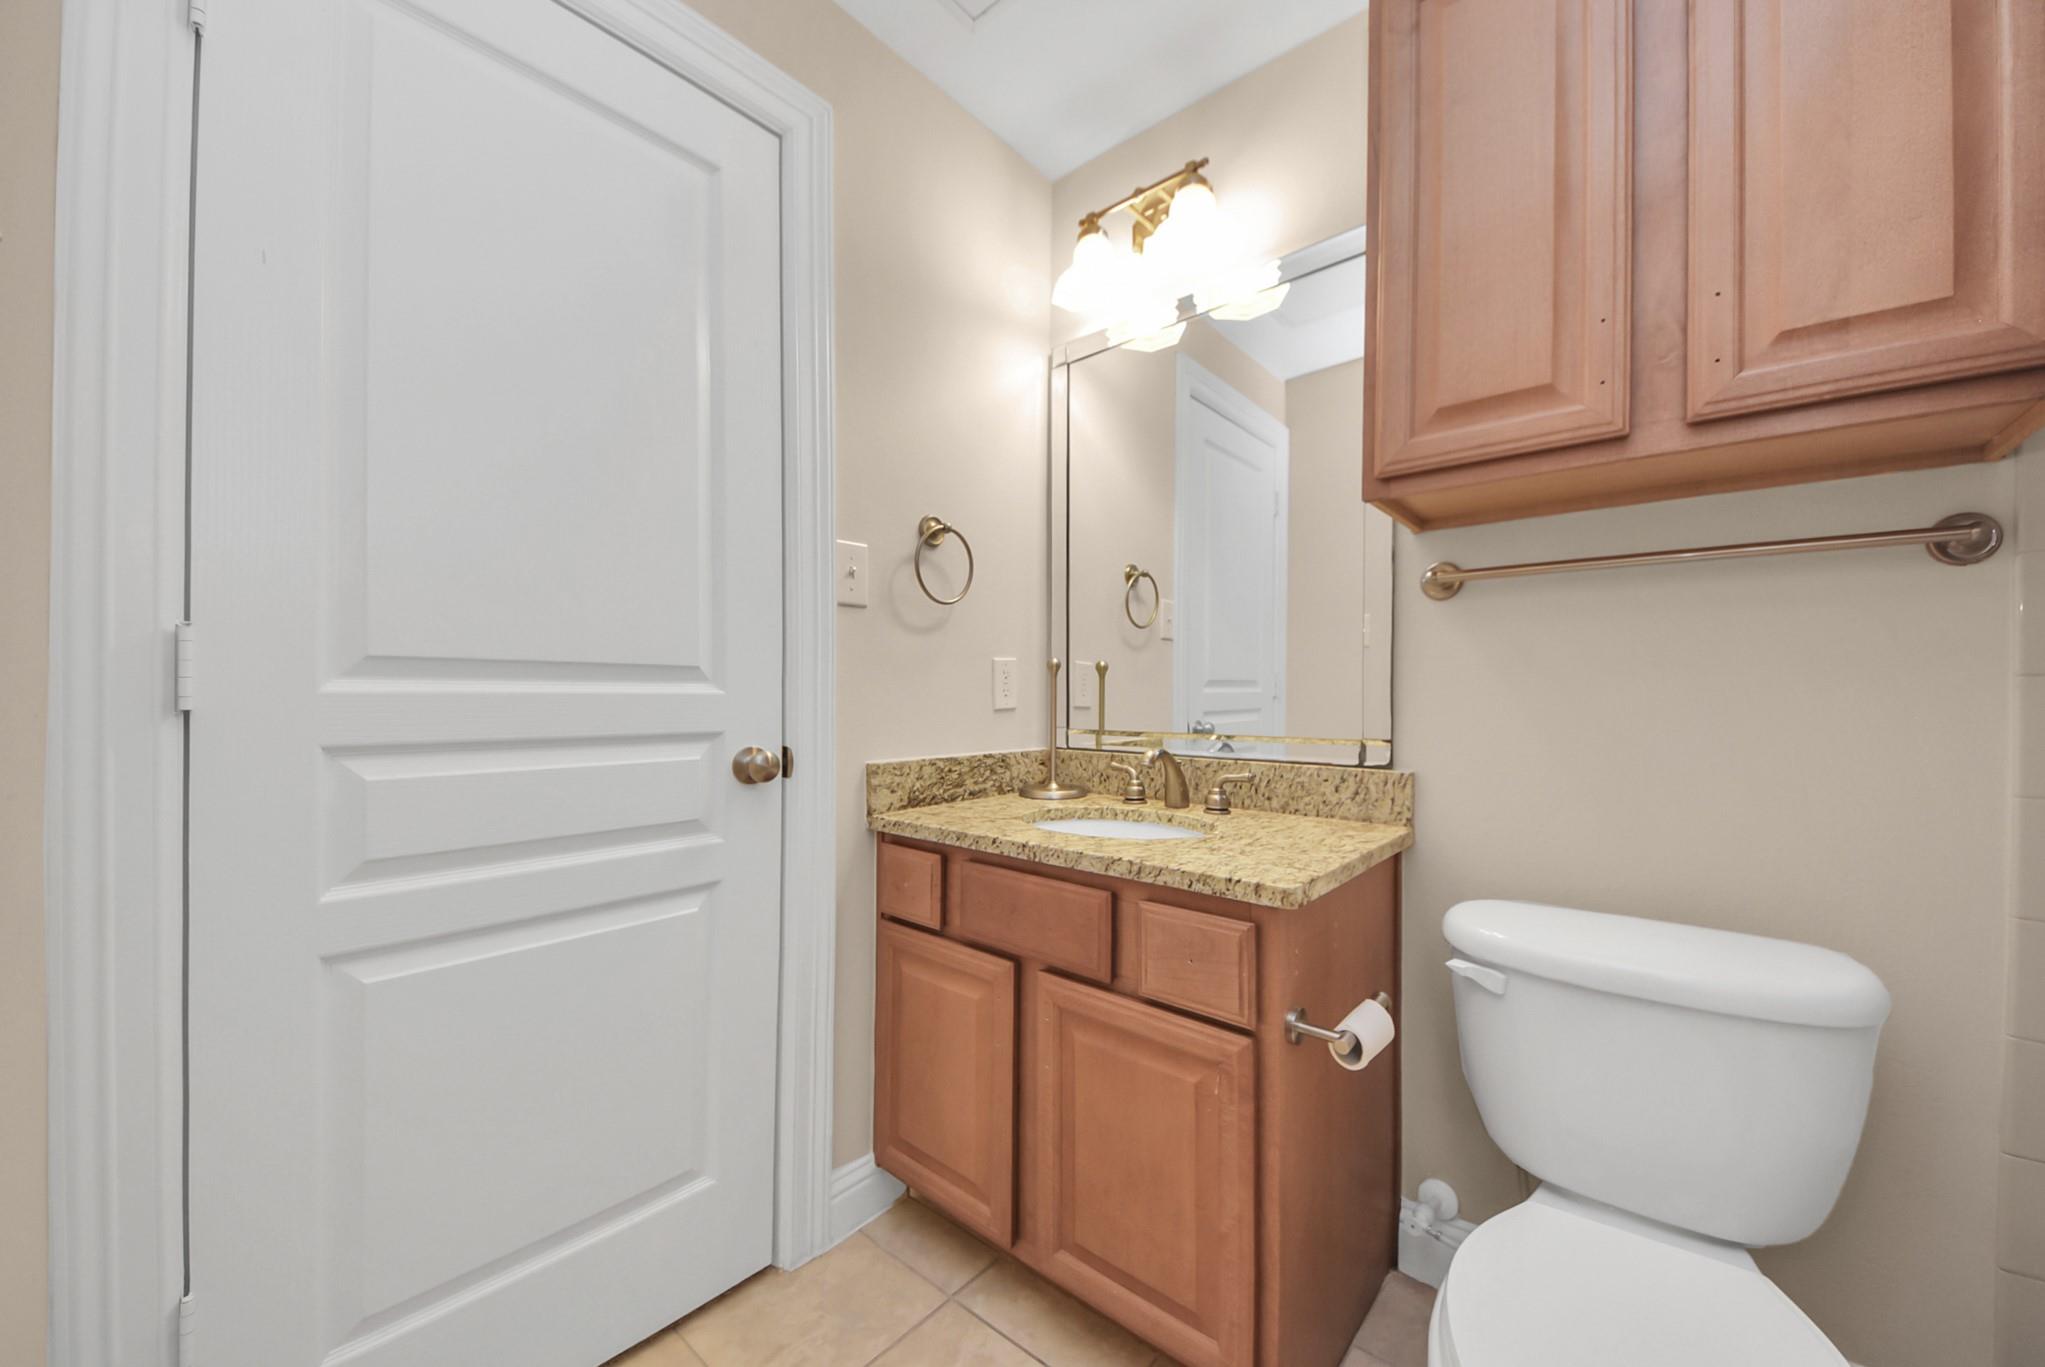
Bathroom with a wood vanity, granite countertop, large mirror, and white toilet.
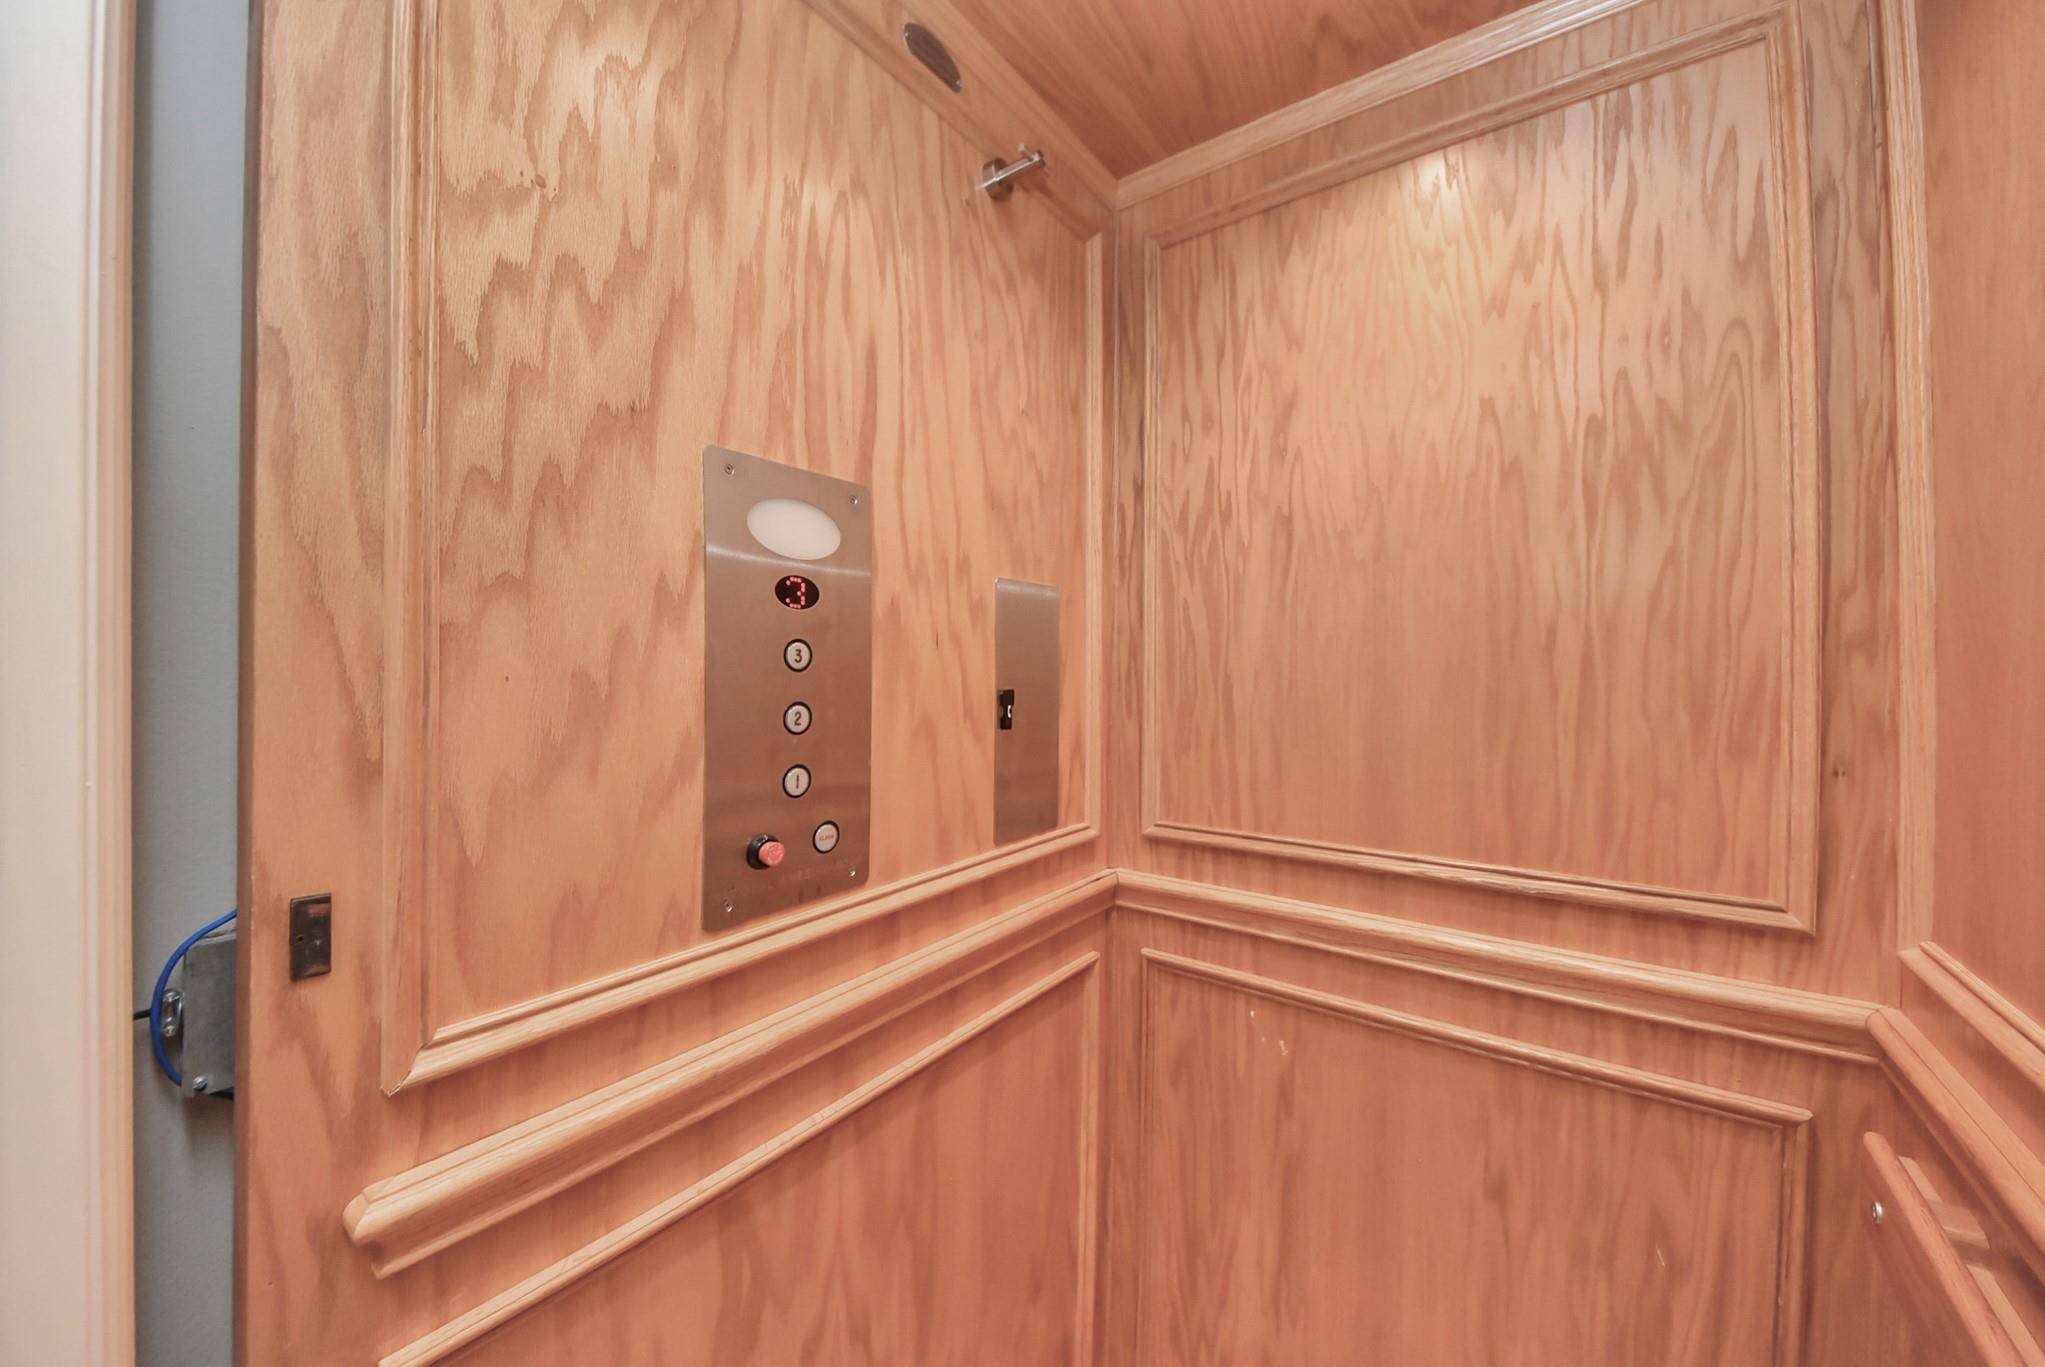
Wood-paneled elevator interior with decorative molding, handrails, and a floor selector.
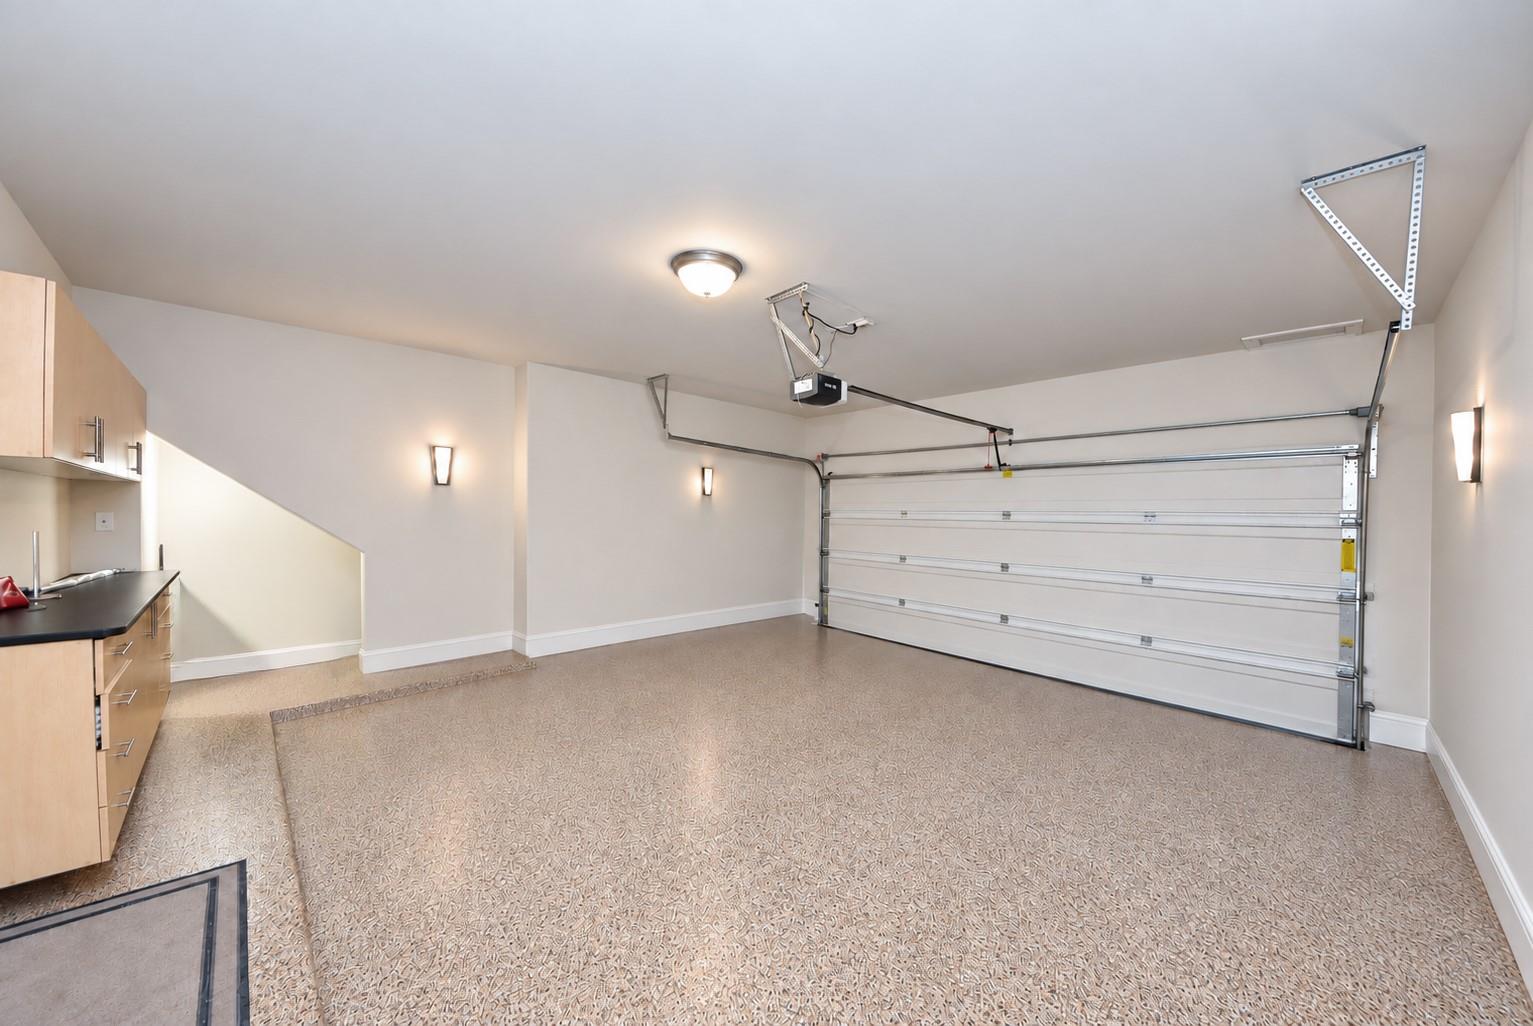
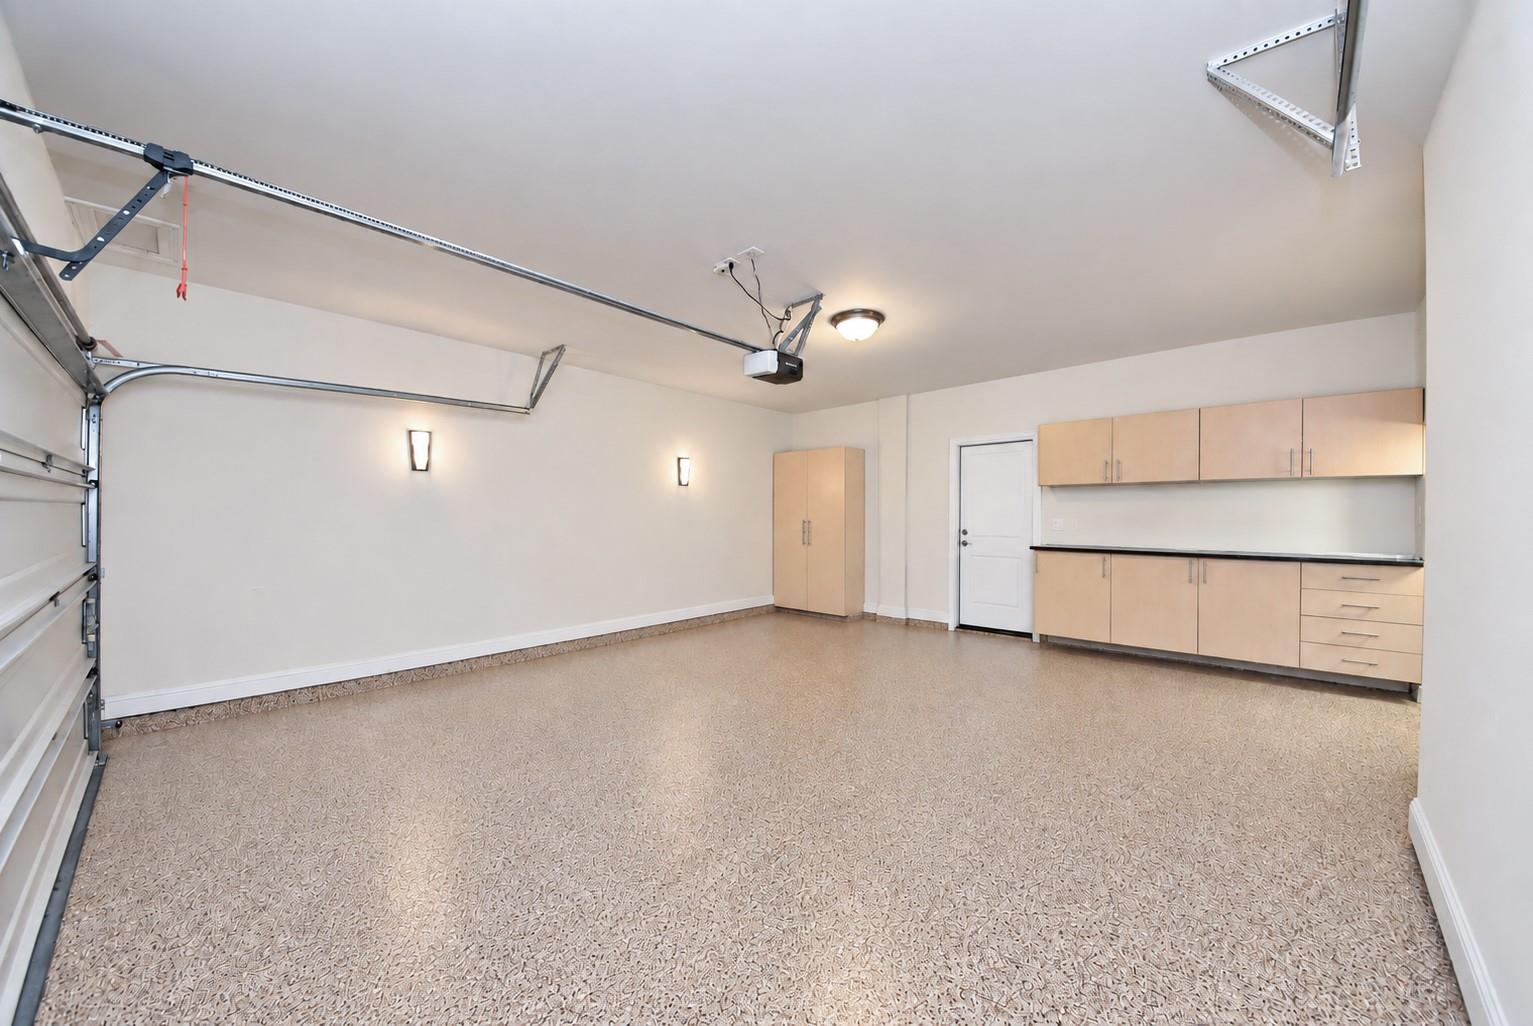
Empty garage with a closed overhead door, patterned floor, and light wood cabinets.
Empty garage with patterned flooring and built-in cabinets along the back wall.
Multi-story brick-and-stucco townhouse with balconies and attached garages beneath mature trees.
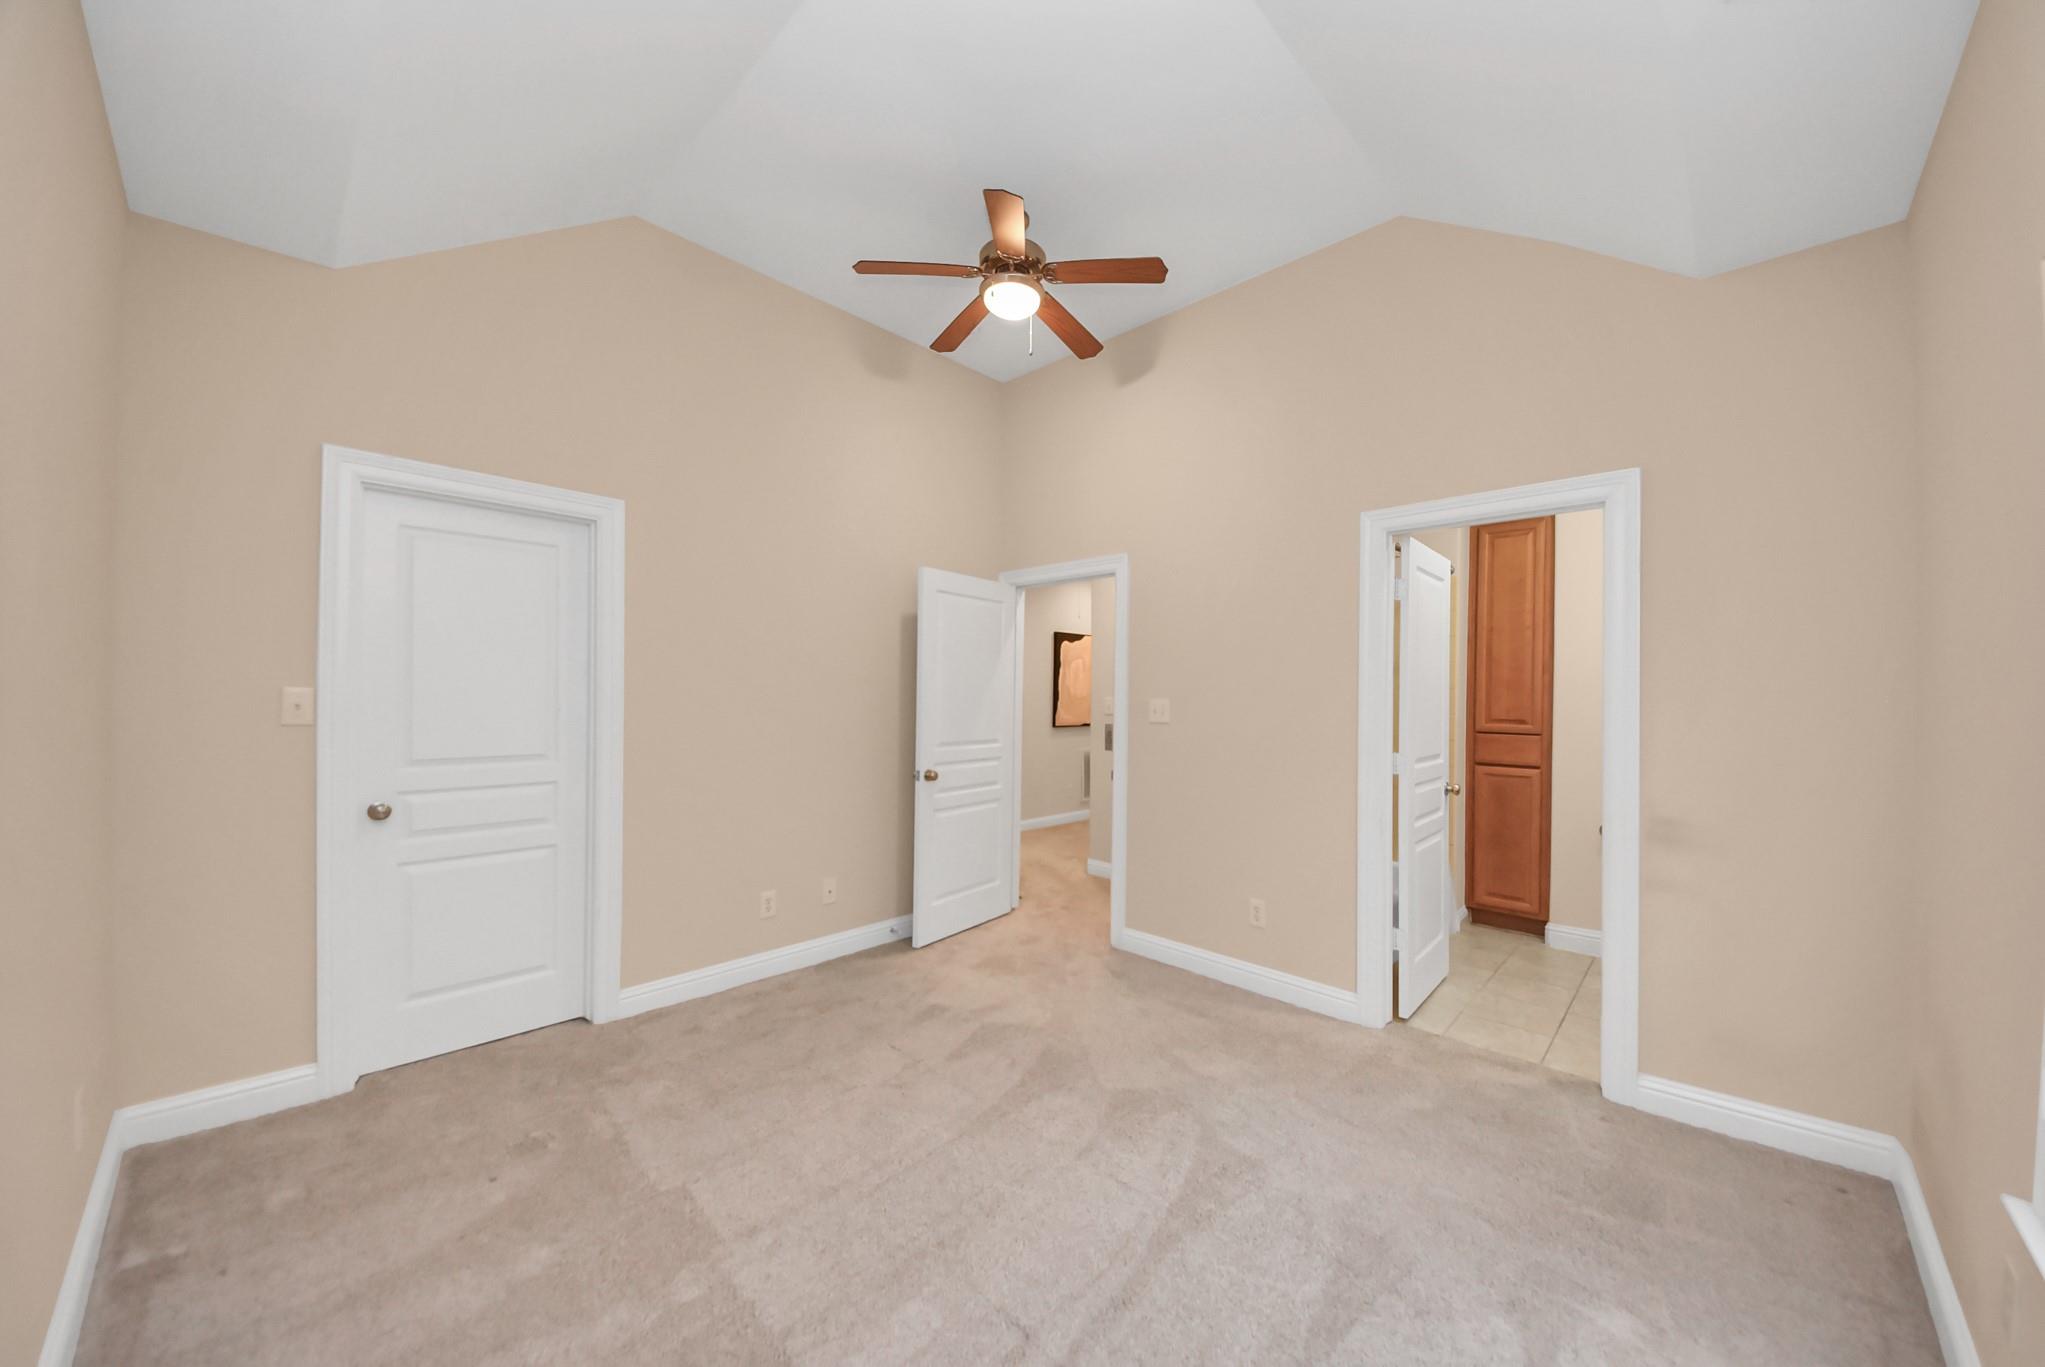
Empty carpeted bedroom with a vaulted ceiling, ceiling fan, and adjoining tiled area.
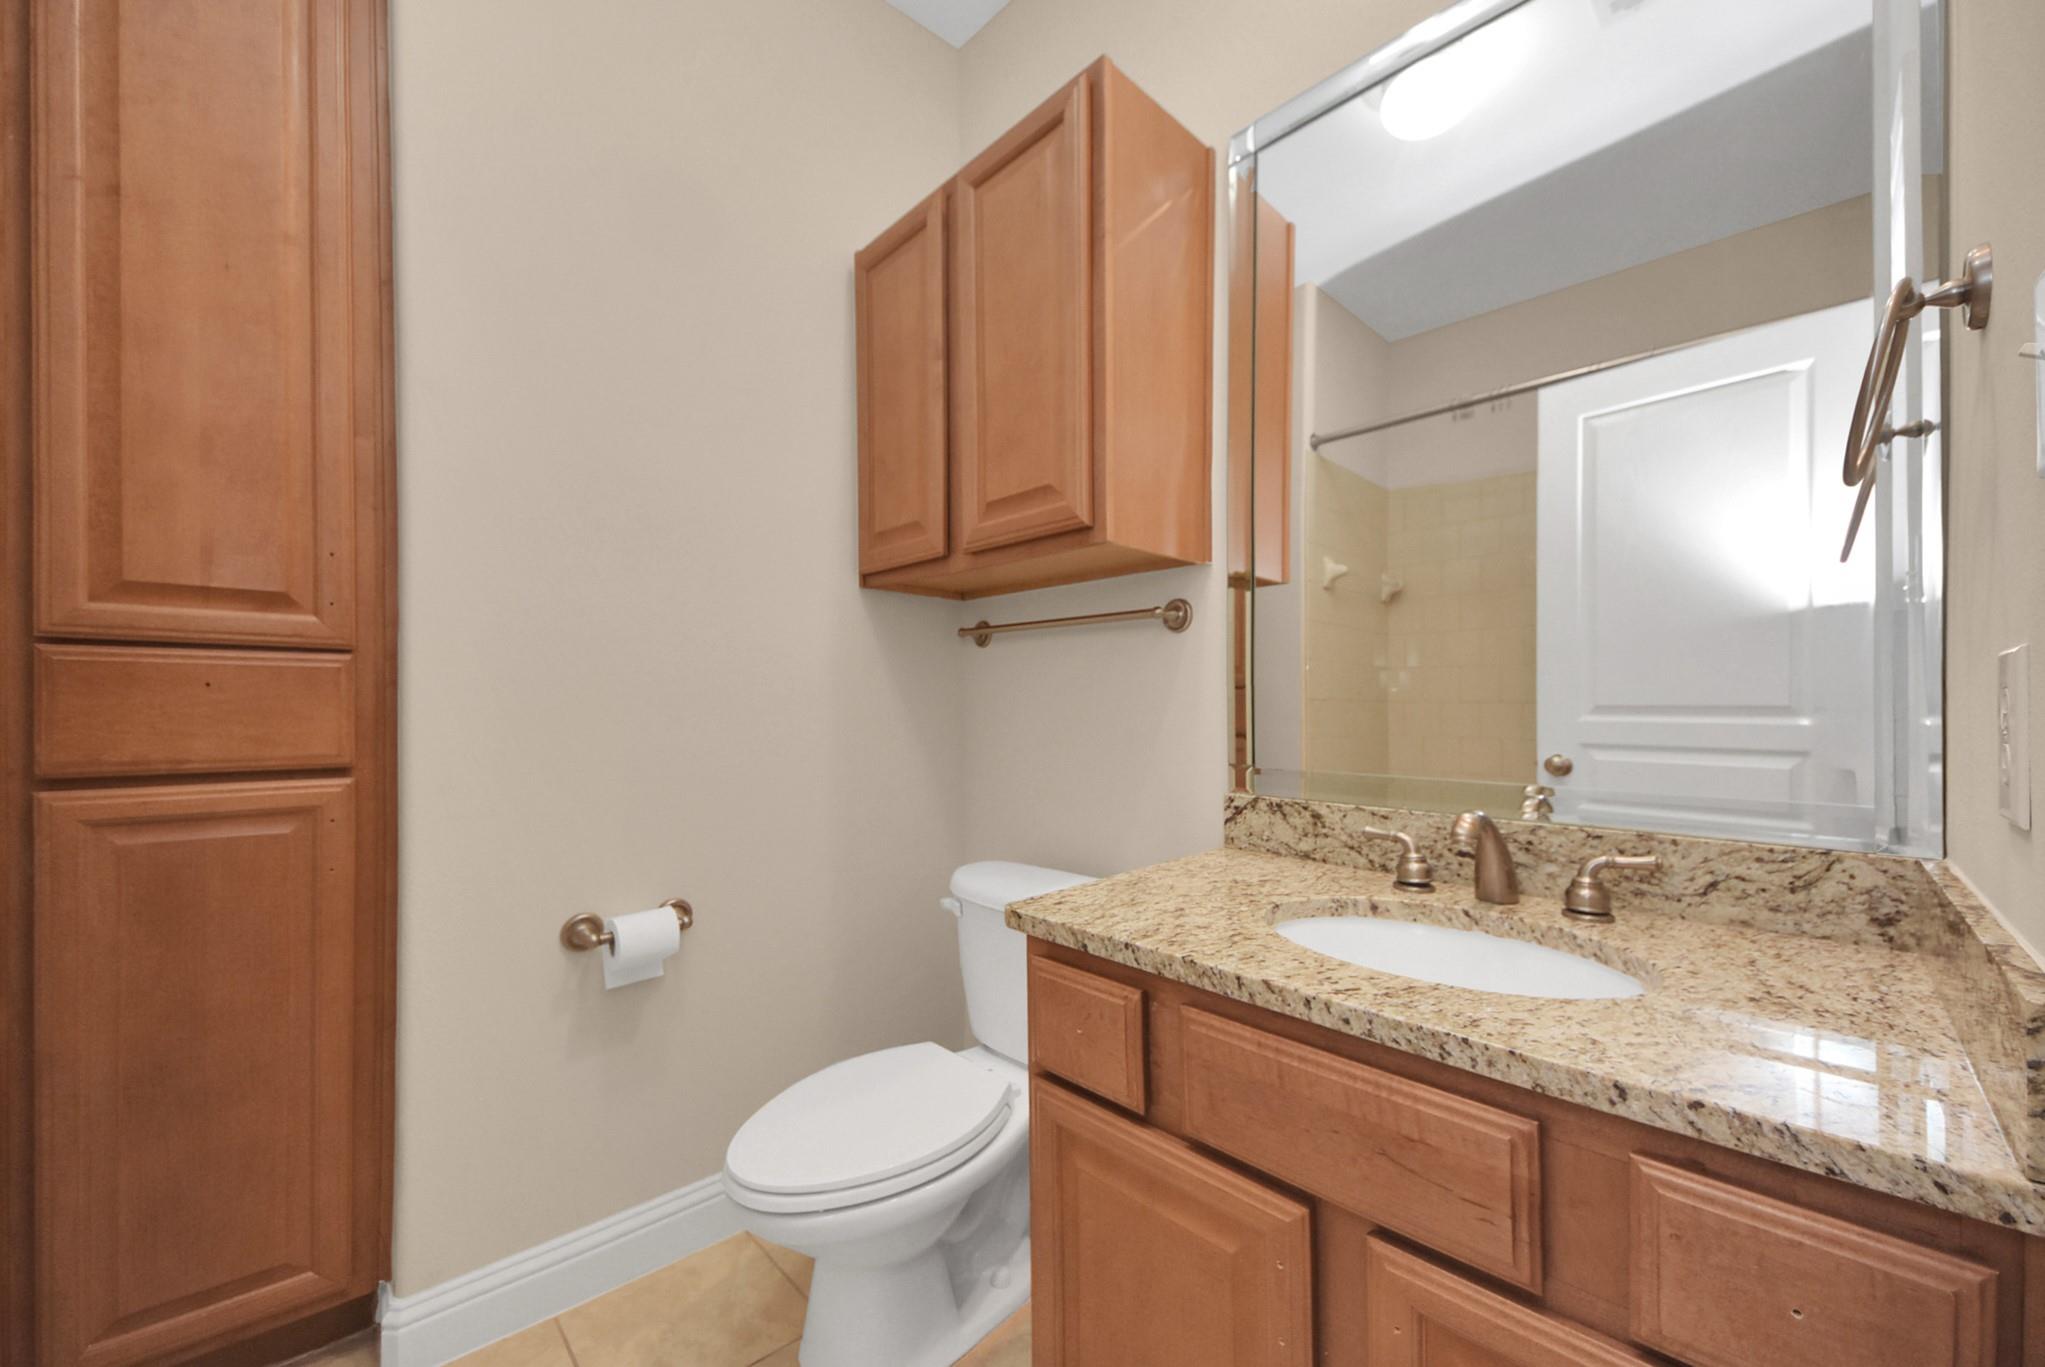
Bathroom with a wood vanity, speckled granite countertop, and large mirror.
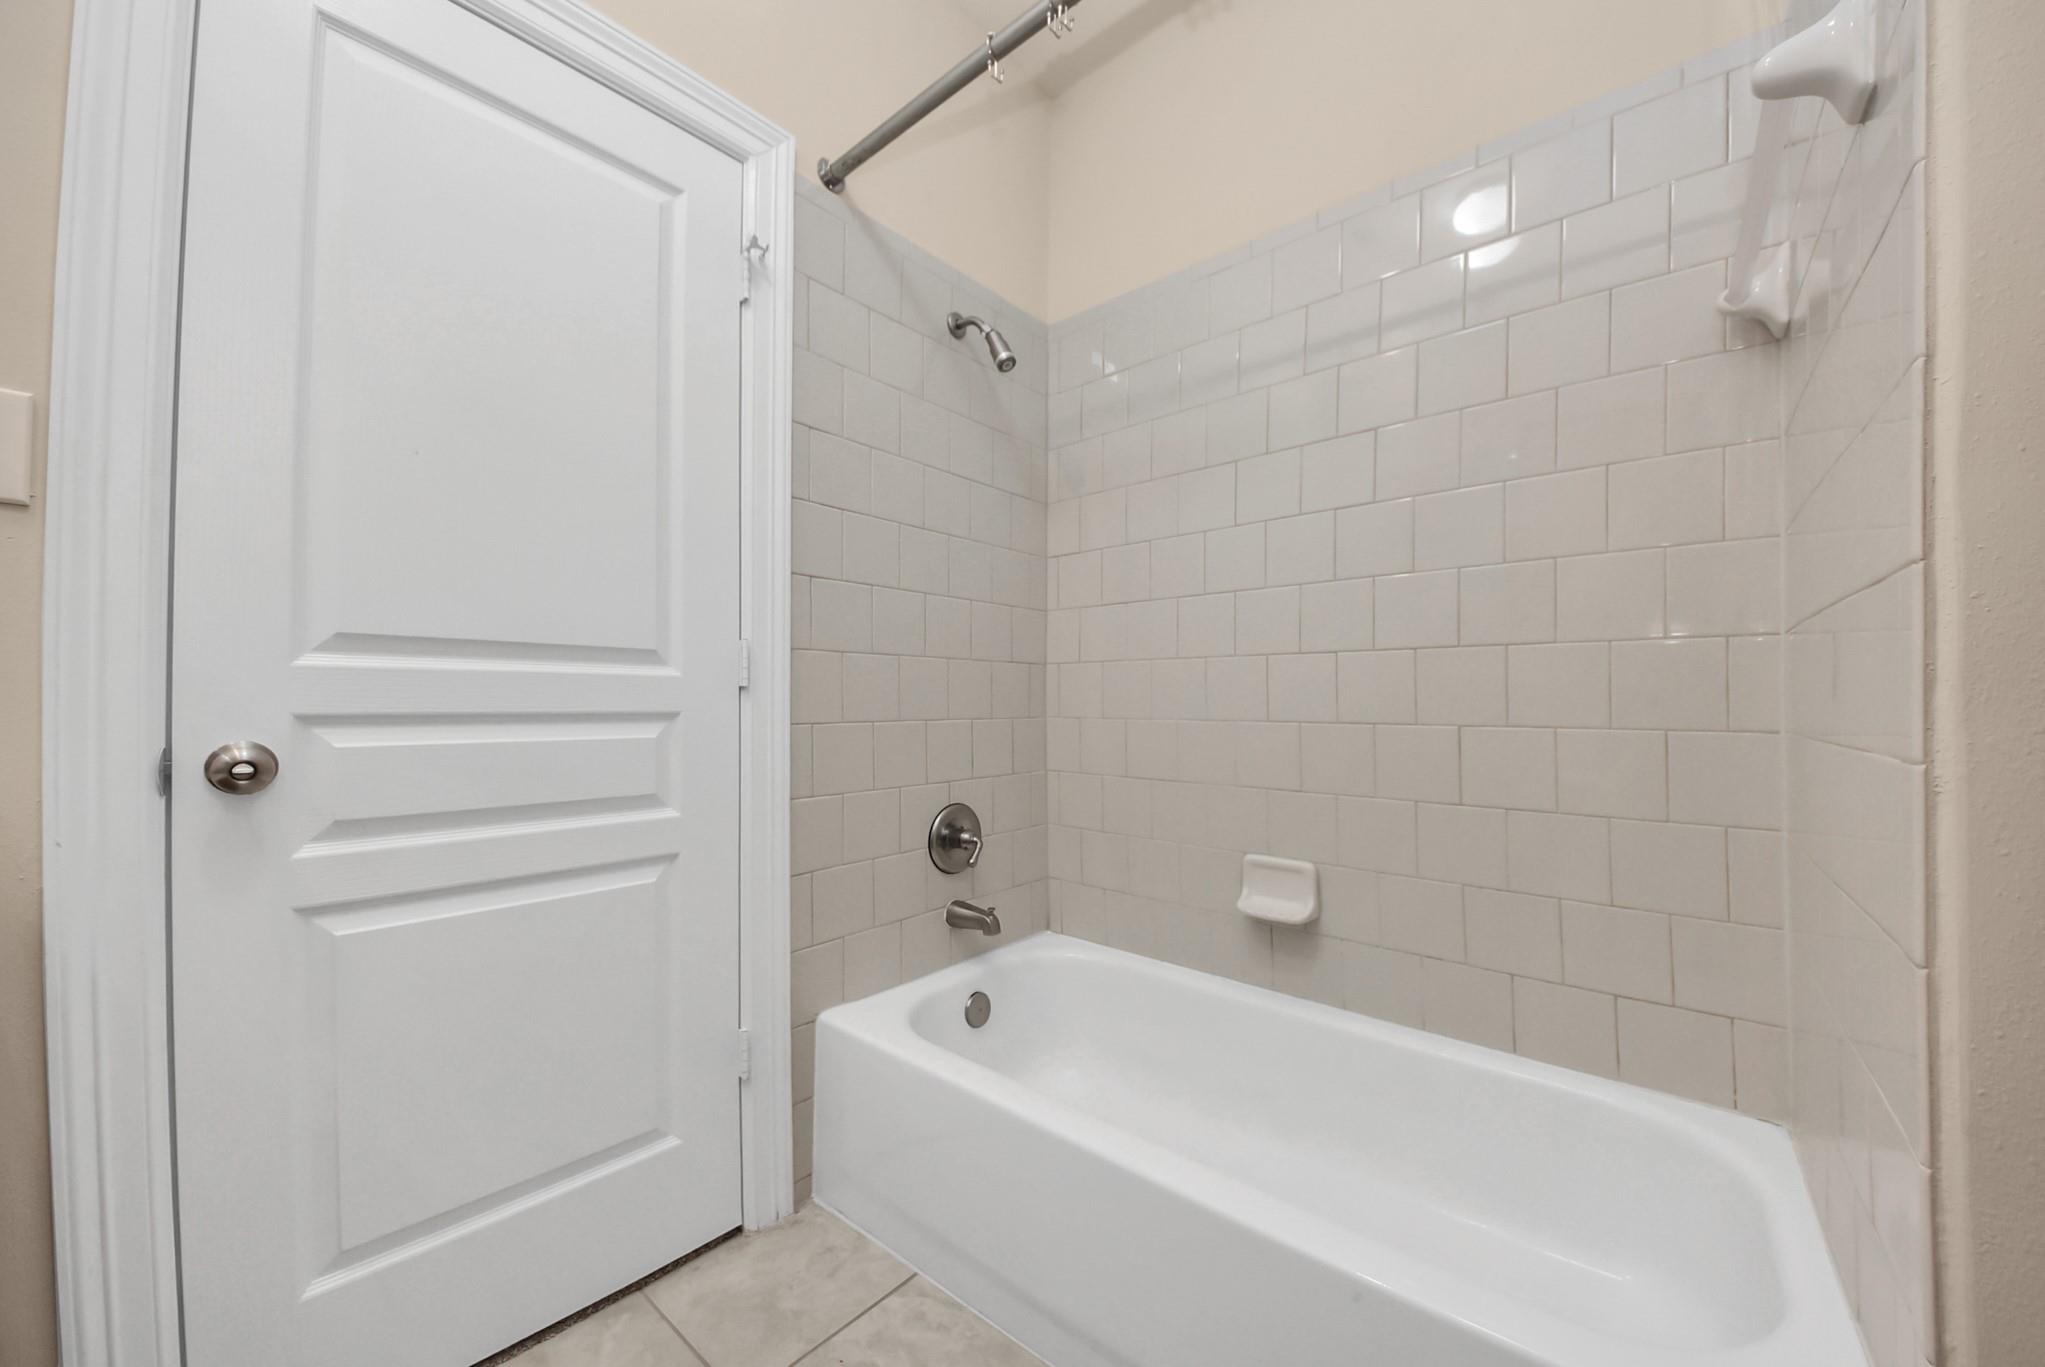
Bathroom with a white bathtub, tiled shower surround, and chrome fixtures.
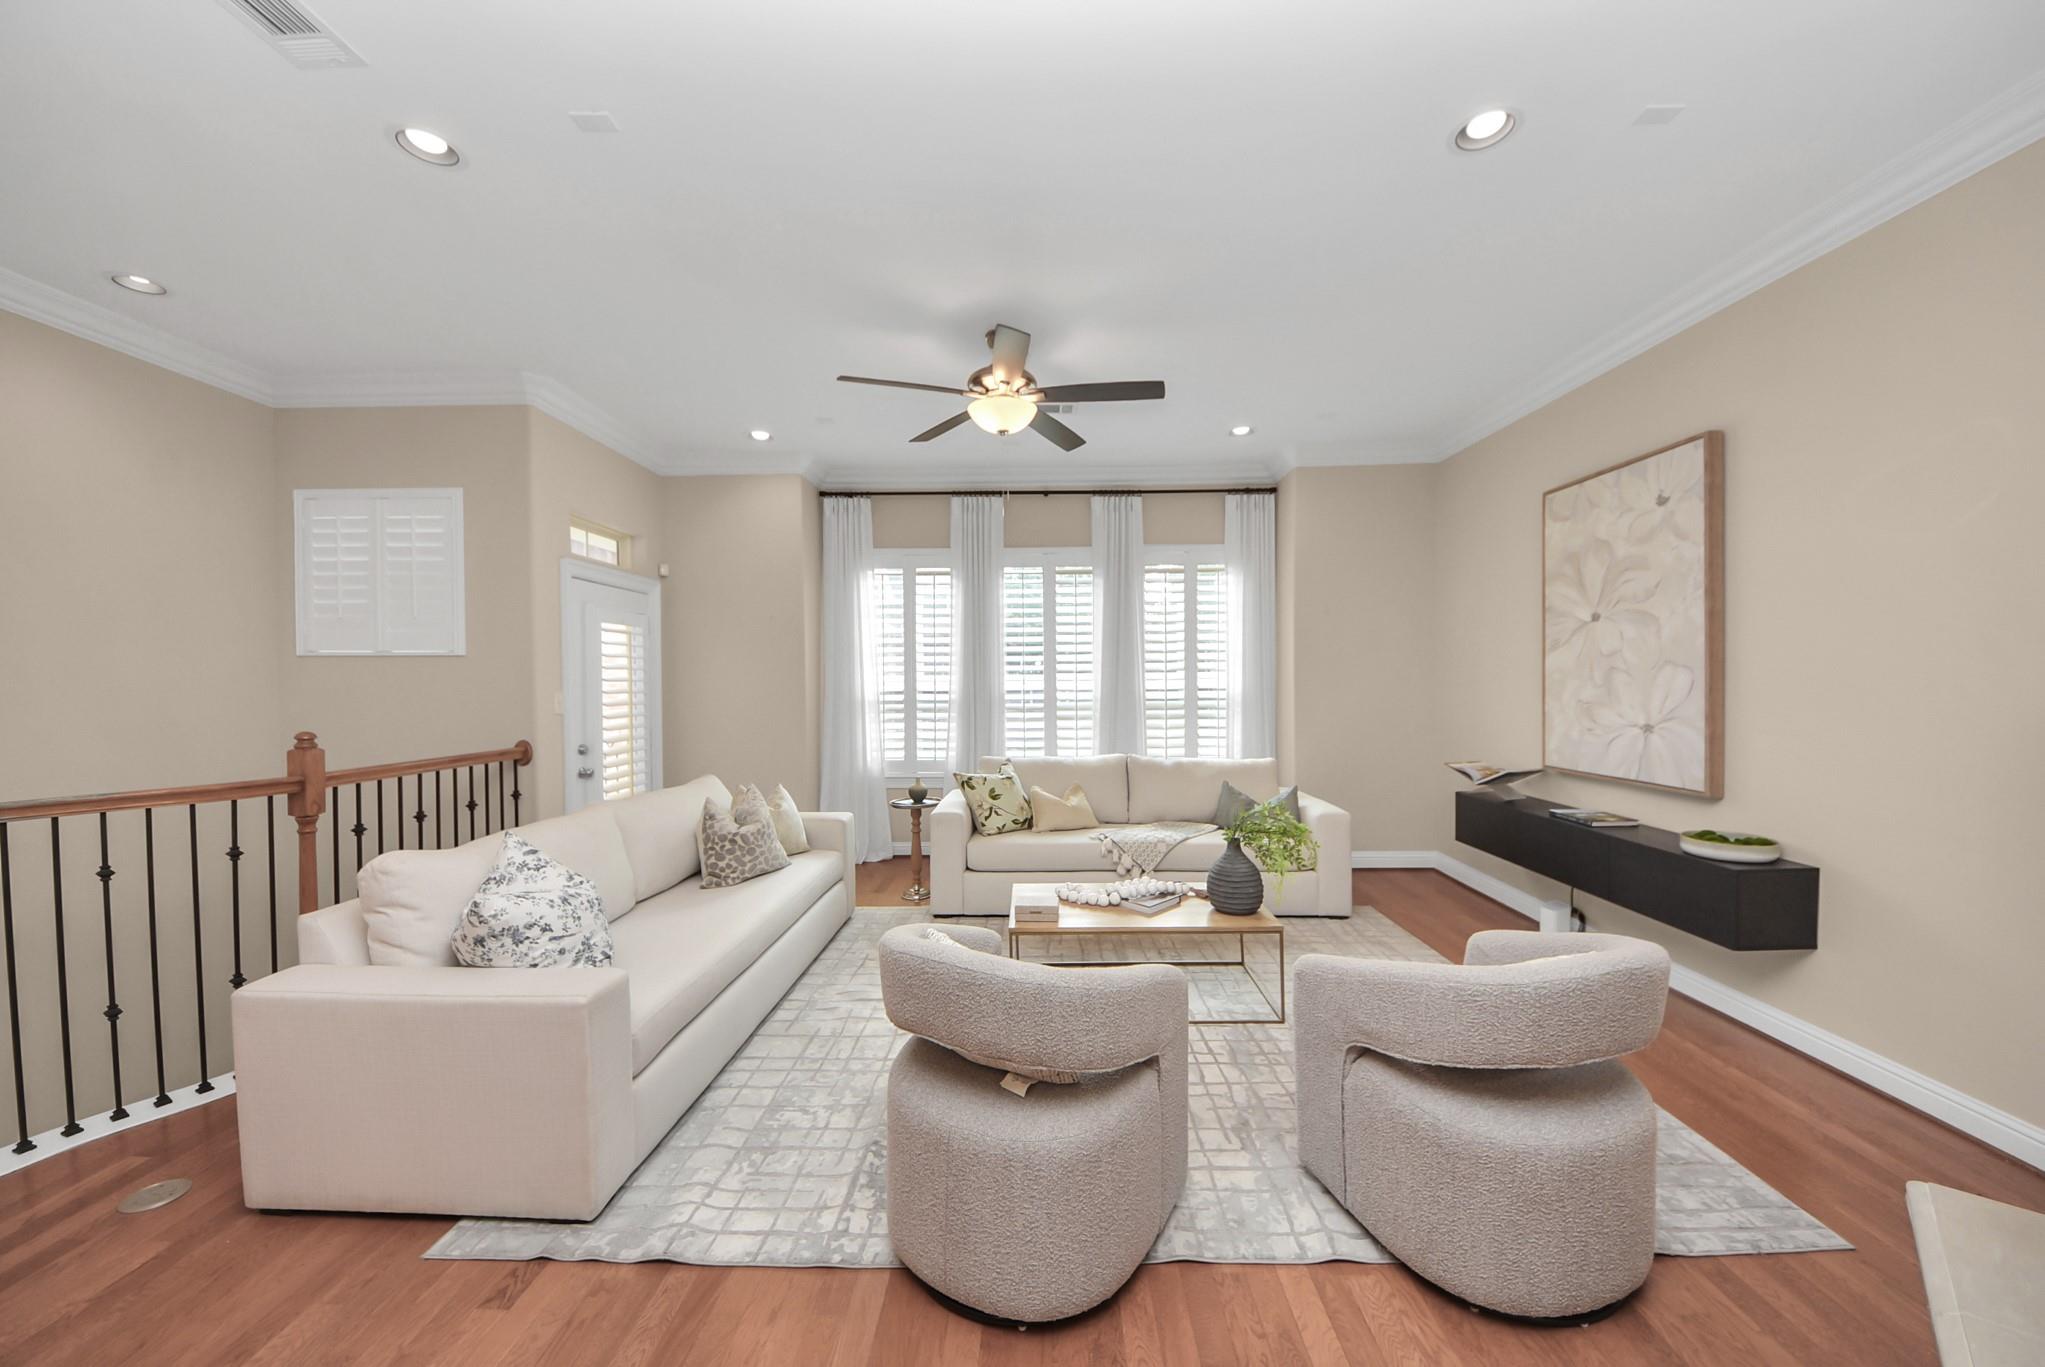
Staged living room with cream seating, hardwood floors, shuttered windows, and a ceiling fan.
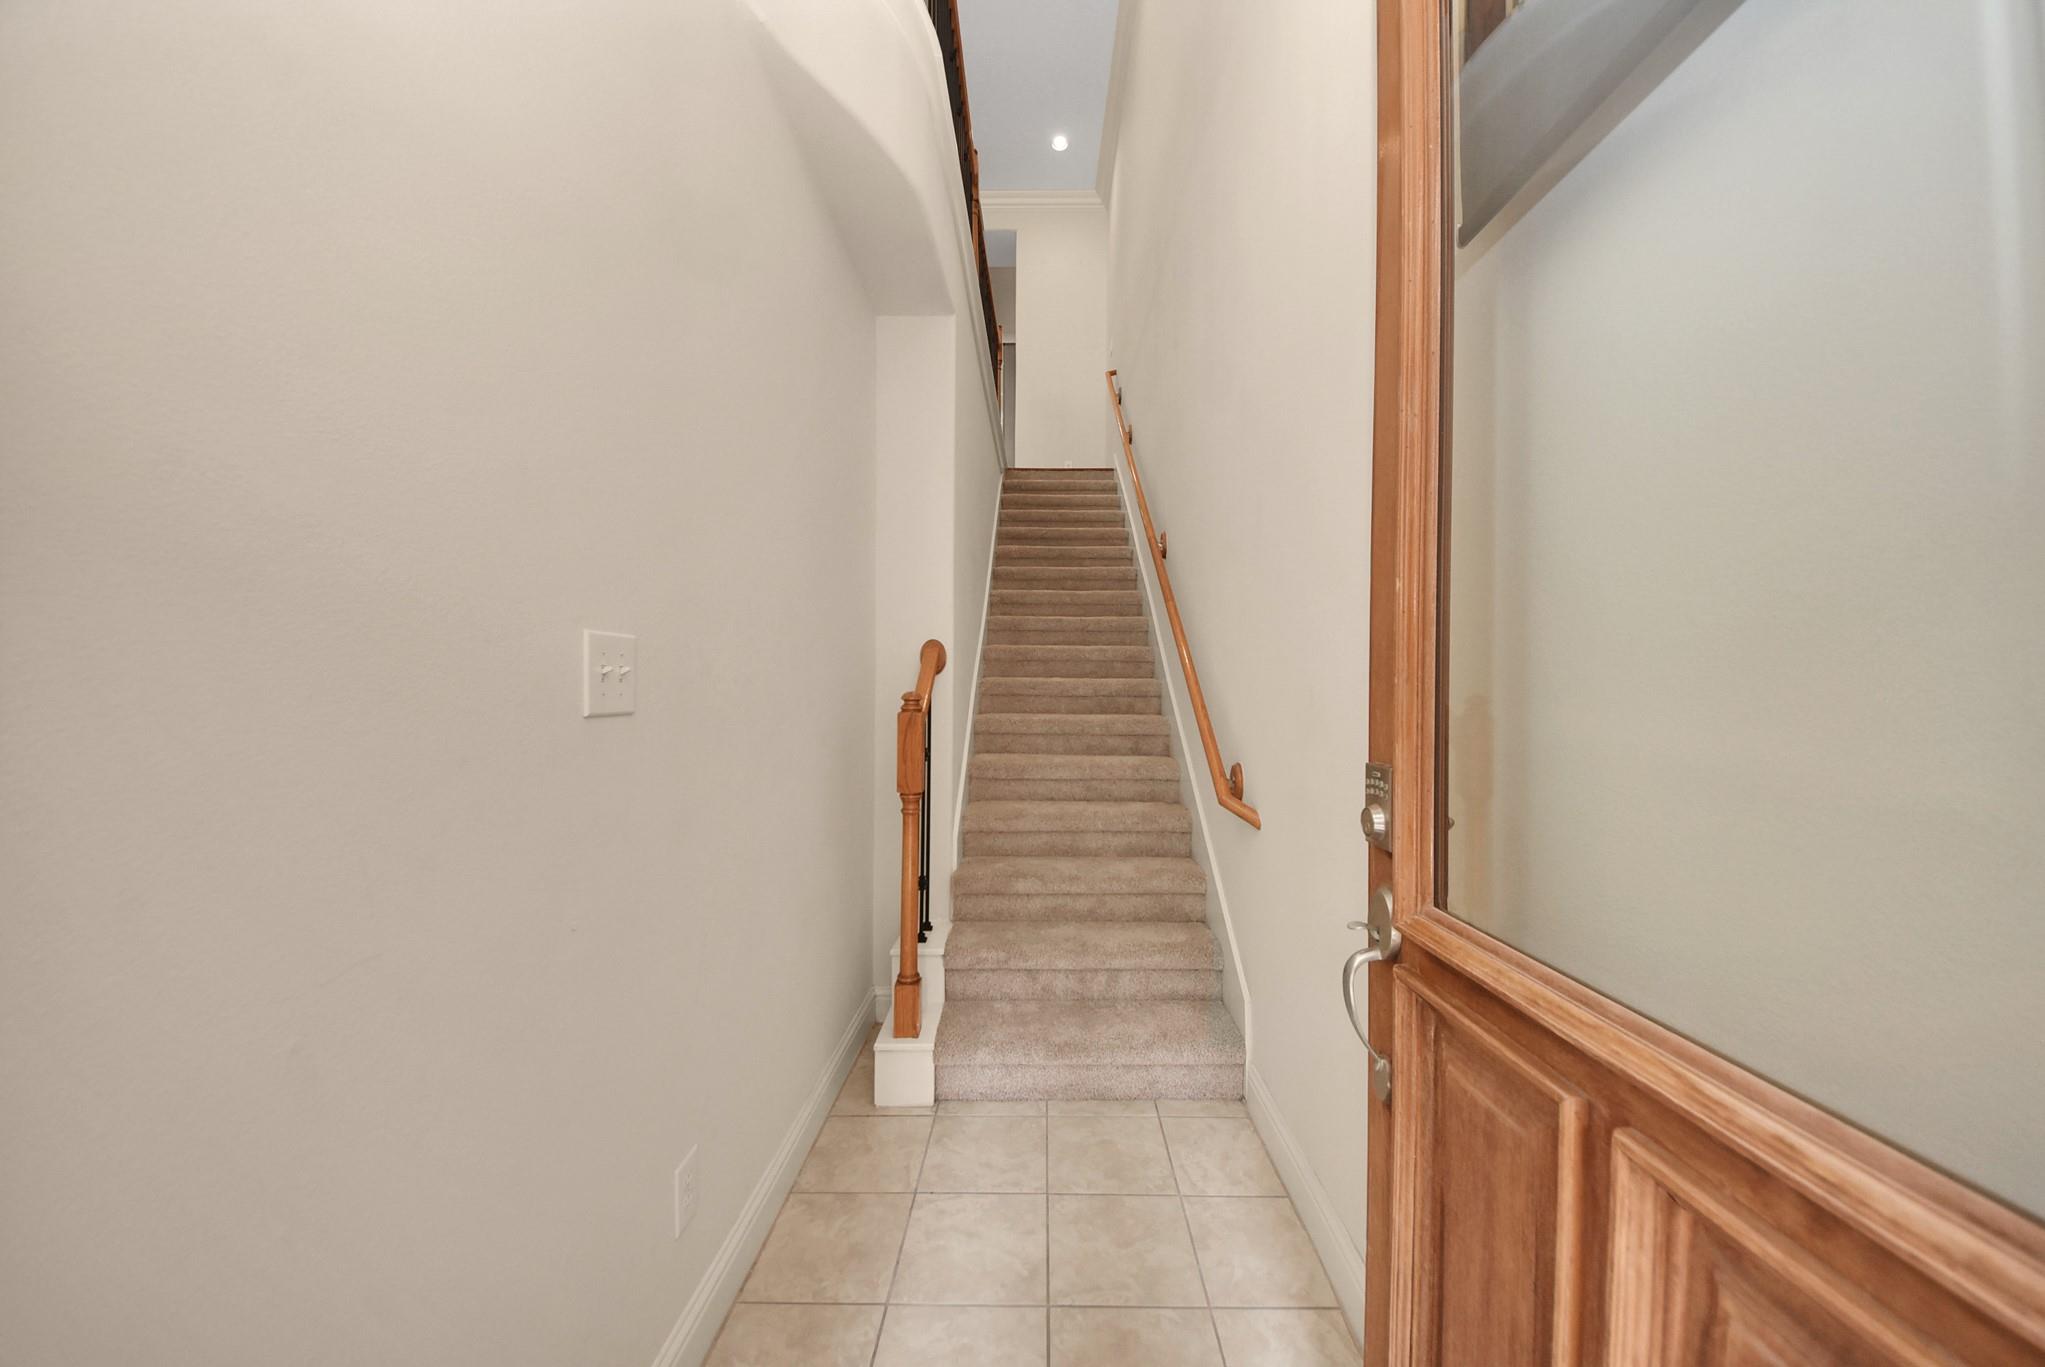
Entryway with tiled flooring and a carpeted staircase beside an open wood-framed glass door.
SEE ALL PHOTOS
Open-plan living room with white sofas, a lit fireplace, and the kitchen and dining area beyond.
Open wood-paneled elevator beside a carpeted hallway.
Living room with light seating, hardwood floors, shuttered windows, and a lit stone fireplace.
Open-plan dining and living room with a set dining table, cream sofas, hardwood floors, and shuttered windows.
Open kitchen with a granite island and gas cooktop, adjoining a bright dining and living area.
Kitchen with warm wood cabinets, granite counters, a double sink, and carpeted stairs beside it.
Bathroom sink with brass-toned fixtures, framed mirror, floral artwork, and partially visible toilet.
Carpeted staircase with a reddish wood handrail and black metal balusters.
Wet bar with wood cabinets, granite counter, small sink, beverage refrigerator, and arched ceiling niche.
Sitting area with two armchairs and shuttered windows in a beige carpeted room.
Laundry room with silver front-loading washer and dryer beneath wooden cabinets.
Floor plan with a bedroom, bathroom, laundry room, foyer, and large garage.
Floor plan showing the kitchen, dining area, living room, two baths, elevator, stairs, and open-to-below area.
Upper-level floor plan with primary suite, second bedroom, three walk-in closets, elevator, and staircase.
Multi-story brick and stucco home with curved balconies and attached garages.
Furnished primary bedroom with a tray ceiling, plantation shutters, and a window-side sitting area.
Primary bathroom with a corner soaking tub and long granite vanity beneath mirrored walls.
Bathroom with a glass-enclosed tiled shower, built-in soaking tub, and granite-topped vanity.
Primary bathroom with granite vanity, glass shower, and built-in soaking tub.
Bathroom with a long granite vanity, warm wood cabinetry, expansive mirrors, and white orchids.
Staged living room with a lit stone fireplace, cream sofas, and an open dining area and kitchen.
Dining area with a dark wood table beside a bright living room and stair railing.
Kitchen with warm wood cabinets, granite counters, and a large island with a gas cooktop.
Furnished bedroom with a tray ceiling, ceiling fan, cream armchairs, and open doors to a tiled bathroom.
Staged bedroom with a navy upholstered bed, tray ceiling, and ensuite bathroom doorway.
Bathroom with a wood vanity, granite countertop, large mirror, and white toilet.
Wood-paneled elevator interior with decorative molding, handrails, and a floor selector.
Empty garage with a closed overhead door, patterned floor, and light wood cabinets.
Empty garage with patterned flooring and built-in cabinets along the back wall.
Multi-story brick-and-stucco townhouse with balconies and attached garages beneath mature trees.
Empty carpeted bedroom with a vaulted ceiling, ceiling fan, and adjoining tiled area.
Bathroom with a wood vanity, speckled granite countertop, and large mirror.
Bathroom with a white bathtub, tiled shower surround, and chrome fixtures.
Staged living room with cream seating, hardwood floors, shuttered windows, and a ceiling fan.
Entryway with tiled flooring and a carpeted staircase beside an open wood-framed glass door.
For Sale

32 Versante Court

32 Versante Court, Houston, TX 77070

$320,000
Welcome to 32 Versante Ct, an exceptional 3-bedroom, 3.5-bath townhome in a gated community with thoughtfully designed living space. Meticulously maintained, this home features a private elevator that goes to all 3 levels, plantation shutters, 2 walk in closets in primary, a wet bar in the primary suite, 3 patios and an intercom and security camera system. The spacious interior is ideal for everyday living and entertaining, while the attached two-car garage features epoxy flooring, built-in cabinetry, and additional storage. Recent updates include new carpet, new security cameras and a Nest thermostat. Enjoy a private gated community with HOA-maintained landscaping, gate access, trash service, water, exterior maintenance, and exterior insurance. The home also includes the refrigerator, washer, dryer, Conveniently located near Willowbrook Mall, Life Time Fitness, Methodist Hospital, and SH 249, it offers easy access to shopping, recreation, healthcare, dining, and commuter routes.

3
beds

4
baths

2,416 Sq.Ft. LIVING AREA

1,287 Sq.Ft. lot

Geron Fuller

Geron Fuller

Features & Amenities

Interior

  • total bedrooms3
  • Total bathrooms4
  • full bathrooms3
  • half bathroom1
  • Laundry room Inside
  • Flooring Carpet, Tile, Wood
  • Fireplace Gas Log
  • APPLIANCES Disposal, Refrigerator Included, Wine Refrigerator, Electric Oven, Microwave, Gas Range, Dryer, Full Size, Refrigerator, Washer, Dishwasher
  • other interior Features Balcony, Crown Molding, Elevator, High Ceilings, Prewired for Alarm System, Wet Bar, 1 Bedroom Down - Not Primary BR, En-Suite Bath, Primary Bed - 3rd Floor, Walk-In Closet(s)

Area & Lot

  • Status For Sale
  • Living Area2,416 Sq.Ft.
  • Total Area2,416 Sq.Ft.
  • Lot Area1,287 Sq.Ft.
  • MLS® ID77645908
  • TypeCondo
  • YEAR BUILT2006
  • Architecture StylesTraditional
  • Elementary SchoolHancock Elementary School (Cy-Fair)
  • Middle SchoolBleyl Middle School
  • High SchoolCypress Creek High School
  • School District13 - Cypress-Fairbanks

Exterior

  • STORIES3
  • Garage Space2.0
  • water SourcePublic
  • roofComposition
  • lot featuresOn Corner
  • parkingAutomatic Gate, Attached, Additional Parking, Auto Garage Door Opener
  • HEAT TYPEElectric
  • AIR CONDITIONINGCeiling Fan(s), Electric
  • sewerPublic Sewer
  • SubstructureSlab

Financial

  • Sales Price$320,000
  • Real Estate Tax $7,096/yr
  • HOA $512/mo
View Virtual Tour
Open wood-paneled elevator beside a carpeted hallway.

Schedule a Showing

We would love to show you our beautiful property. Please select your preferred date and time below. An agent will be in touch shortly to confirm your appointment.

Schedule a Showing

We would love to show you our beautiful property. Please select your preferred date and time below. An agent will be in touch shortly to confirm your appointment.

Thank you for your interest in 32 Versante Court, Houston, TX 77070. We are reviewing your request and will be in touch shortly!

Mortgage Calculator

Estimate your monthly mortgage payment, including the principal and interest, property taxes, and HOA. Adjust the values to generate a more accurate rate.

All estimates are provided for informational purposes only. Actual amounts may vary.
$0,000 Your Payment 20 15 65
$0,000 Your Payment

Experience Seamless Buying & Selling

We'd love to hear from you! Whether you're buying, selling, or just exploring your options, we're here to provide answers, insights, and the support you need. Contact us and start planning your next move.

Follow Us on Instagram